
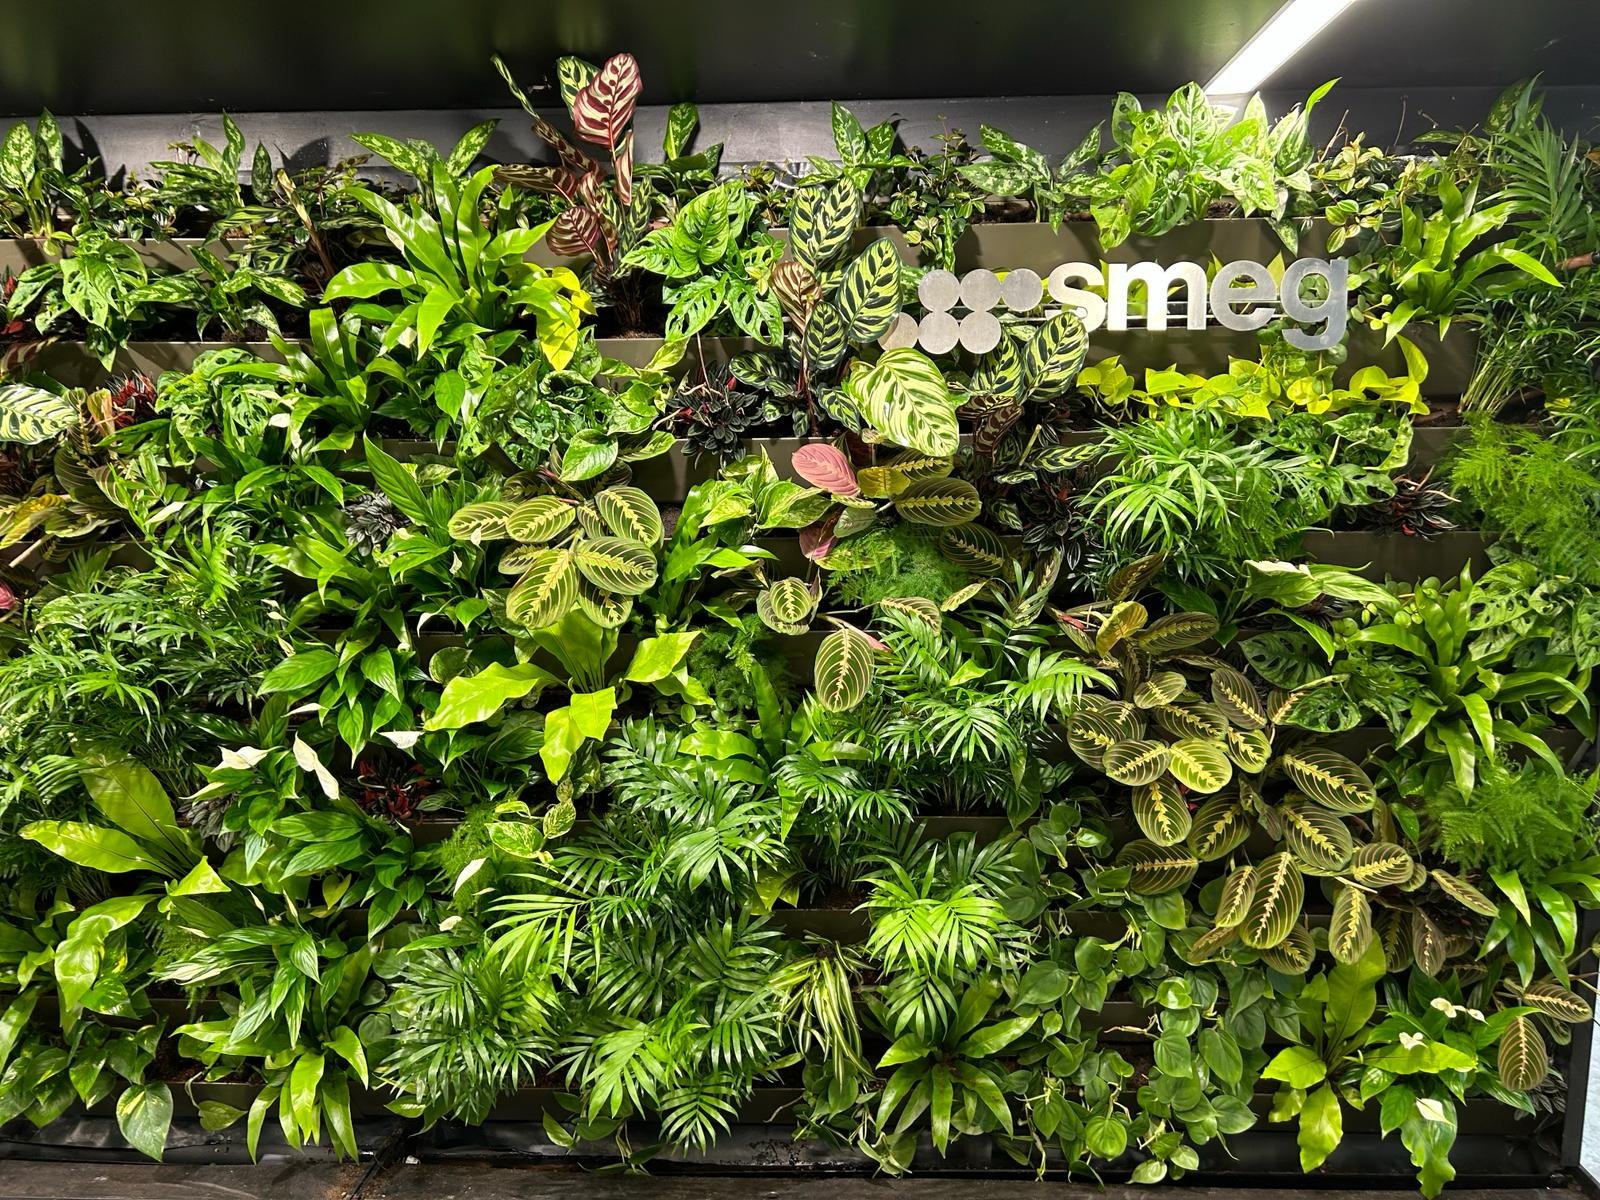
Indoor living walls have moved beyond aesthetic features. Today, they sit at the intersection of design, wellbeing and building performance — which means the standard they are held to has risen with them.
An interior wall has no weather, no natural rainfall and, very often, not enough light. Every input the plants rely on has to be designed and delivered deliberately. Where interior installations fail, the cause is almost always a decision taken before a single plant went in.
Light first, planting second
Light is the constraint that governs everything else. Measure the available light at the wall itself rather than assuming from the room, then select species to match. Where levels fall short, integrated grow lighting on a timer is the reliable answer — and it needs to be in the design from the outset, because retrofitting it means revisiting cable routes, fixings and often the ceiling.
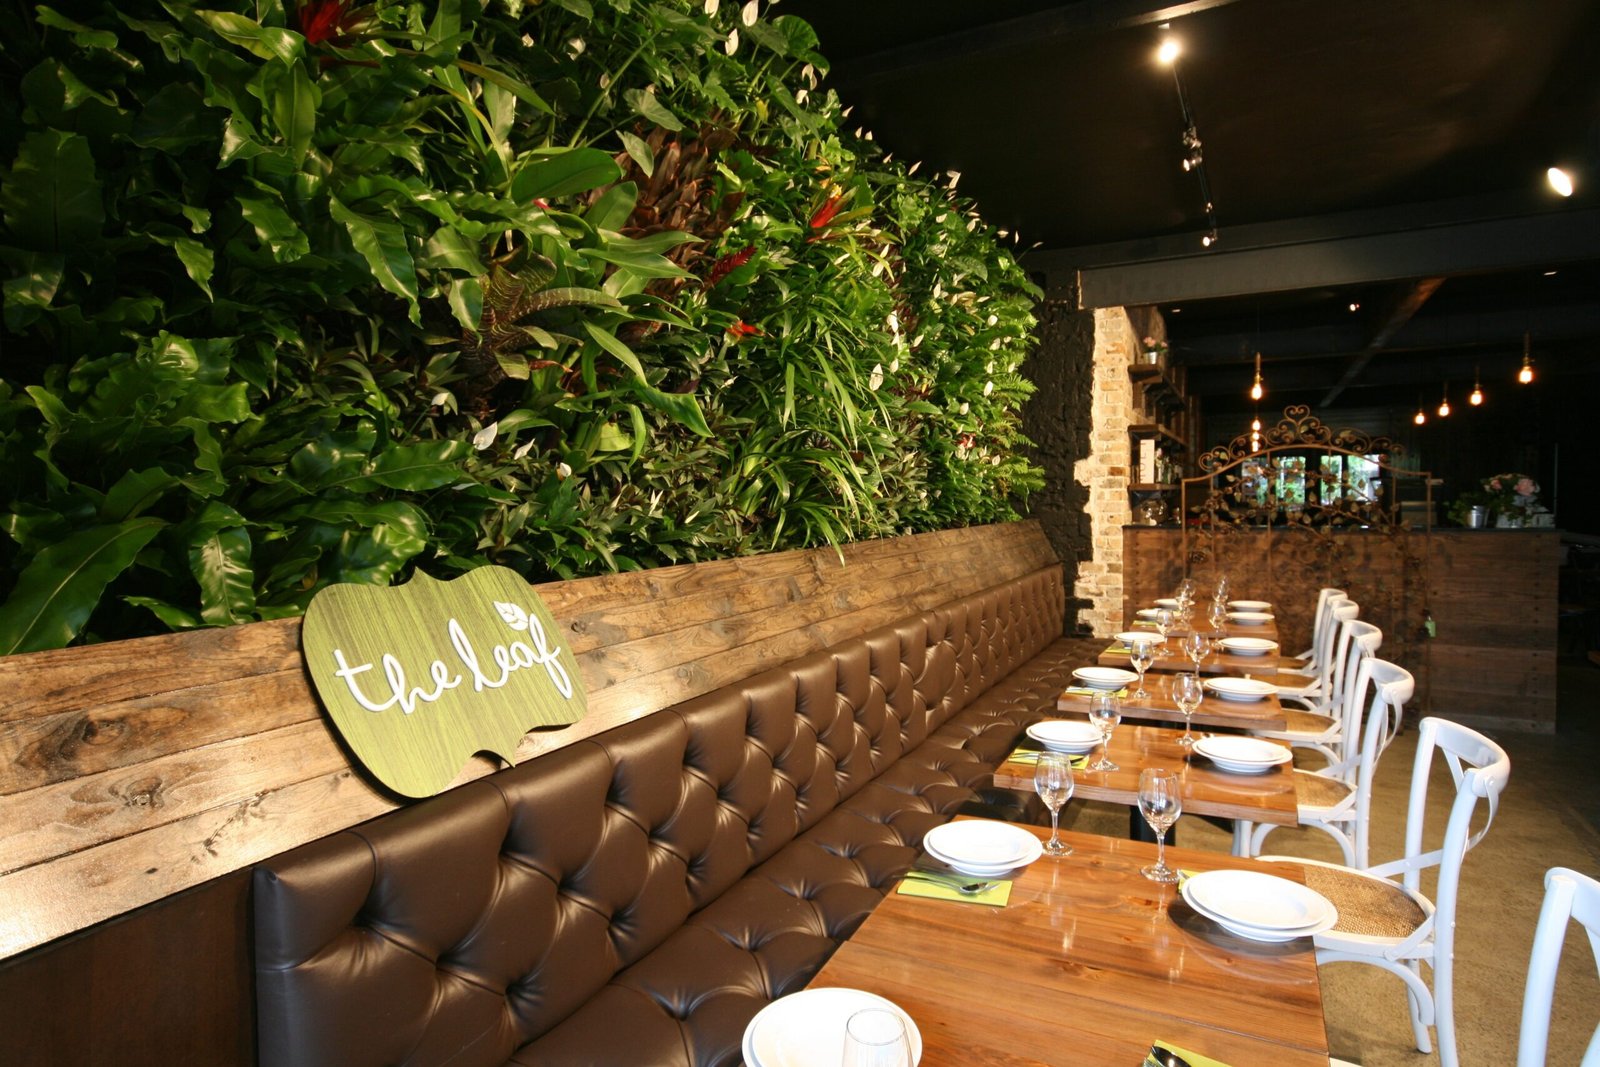
Irrigation that cannot leak
Interior irrigation carries a risk profile no exterior wall does: the surfaces below it are finished, occupied and expensive. Controlled irrigation with even distribution, a drainage route and a mains power supply for pumps and controllers is the baseline. Zone larger walls so shaded and brighter areas can be watered differently.
Substrate and root volume
Plants that hold their density over years need root space. Soil-based systems offer greater plant variety, are more forgiving, and support the microbial activity that benefits plant health. Systems that squeeze root volume to save depth tend to look excellent for a season and thin out after.
Access and maintenance
Decide how the wall will be reached before it is built. Interior access is usually simpler than a façade, but a wall above a stairwell, a reception desk or a glazed atrium can be surprisingly difficult to service. Commercial installations generally need inspection every 30 to 60 days with horticultural visits three to four times a year.
Expect to replace a small percentage of plants annually. That is a normal part of the growth cycle rather than a fault in the wall.
Designing for the long term
An interior living wall that lasts is the product of coordination: light, water, substrate, access and maintenance resolved as one package rather than sequentially. Get those right and the wall becomes a permanent part of the building. Get them wrong and it becomes a maintenance liability within a year.
— — Next step
Talk it through with us.
Send a drawing, a photograph or a rough square metre figure and we will come back with a system, a planting approach, a programme and a budget range.