Skip to content
Life on Walls
Menu Home About Services Systems Projects Get an estimate Insights Contact

2–4 Gatton Road, London SW17 0SQ · +44 120 204 5490

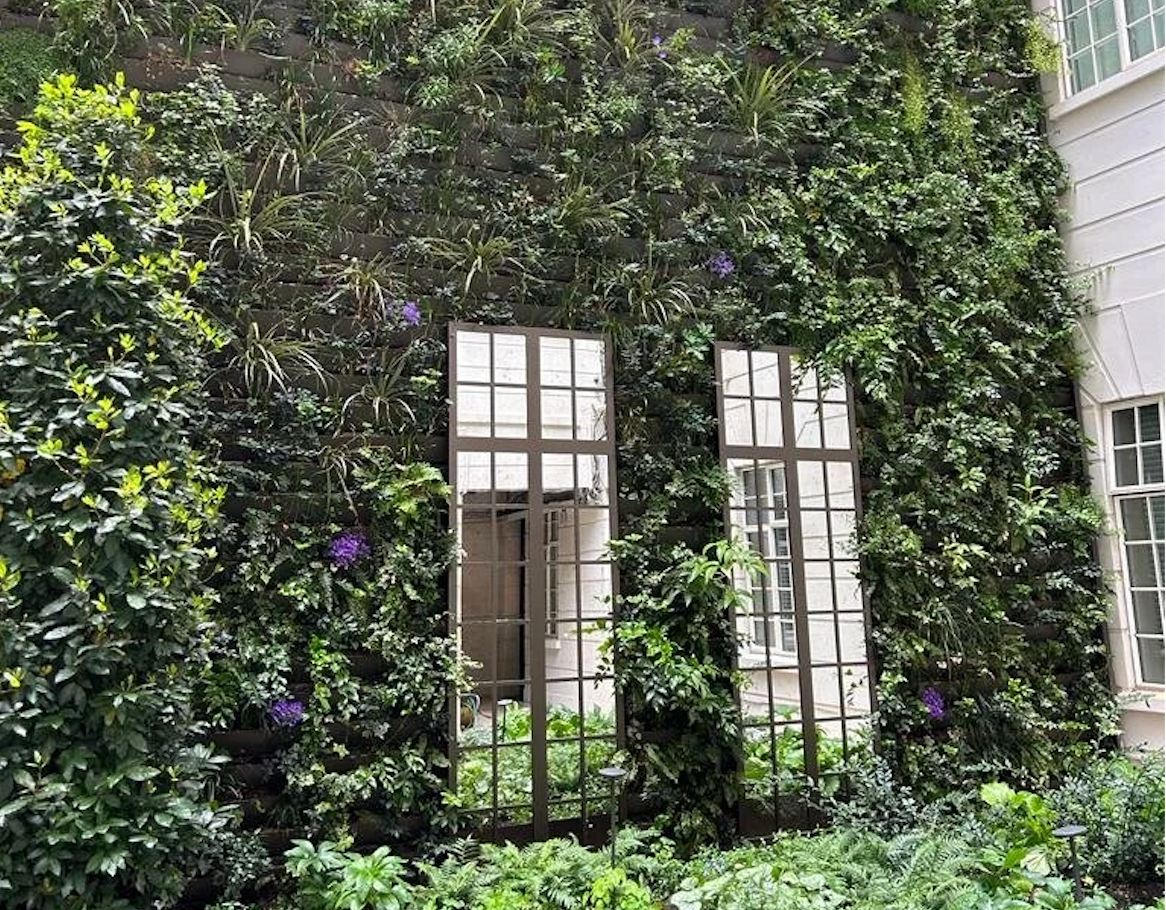
Living wall systems by Life on Walls shown in an installed elevation

Channel Pro® · Living Louvres®

Two living wall systems, every scale of façade.

Engineered in lightweight aluminium, irrigated by zone and planted for the microclimate. Specify them with us or buy them from us — we supply the trade as an independent living wall system supplier.

01 — Channel Pro®

Continuous coverage for full elevations.

Six folded aluminium channels stack per square metre, hung on galvanised rails at 750mm centres and anchored back to the façade or an aluminium support structure. Channels are filled with engineered substrate and planted on site from 9 to 13cm pots, then trimmed out on all four sides to conceal the riser, water supplies, valves and guttering. Designed for full-height elevations, atria and long courtyard runs where the wall has to read as one continuous plane.

Structure
Six folded aluminium channels per m²
System depth
155mm incl. support rails
Weight
60–65 kg/m²
Plant density
36–42 plants per m²
Irrigation
16mm zoned drip, 1.2 l/m² per day
Fire
Aluminium build-up, suits strict fire safety
Living wall built with the Channel Pro system at Marriott Grosvenor Square
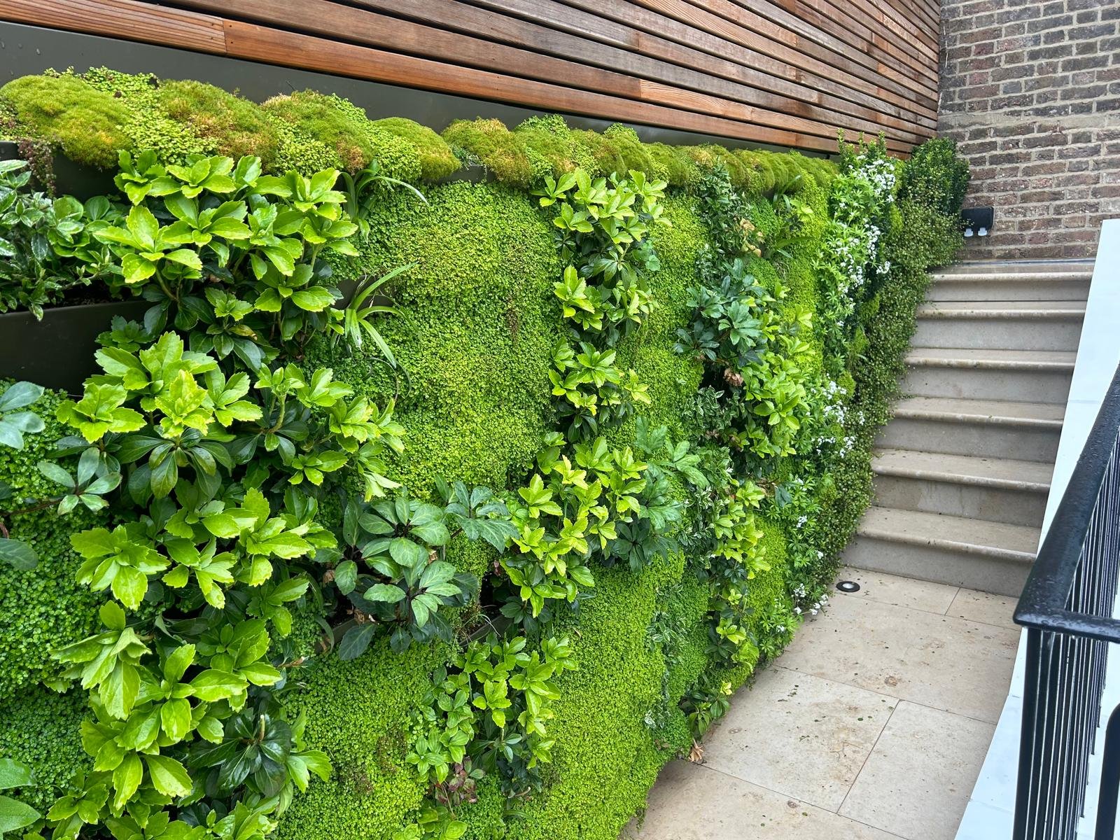
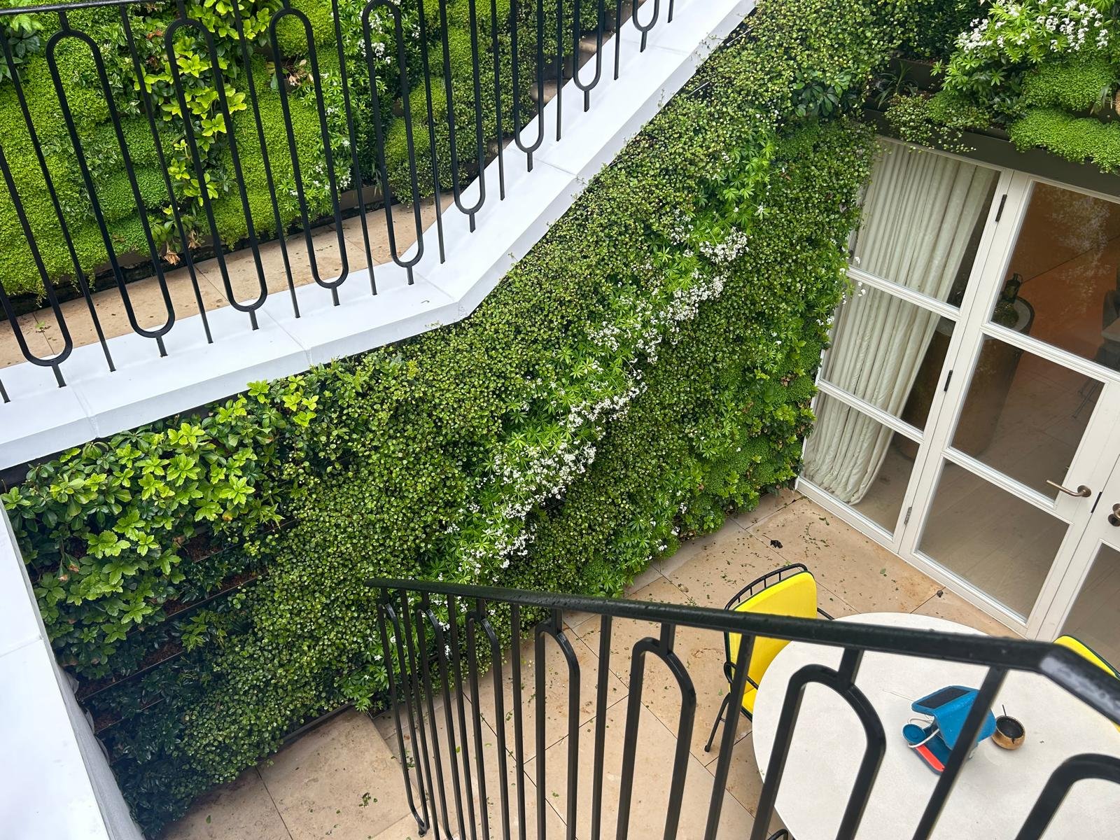
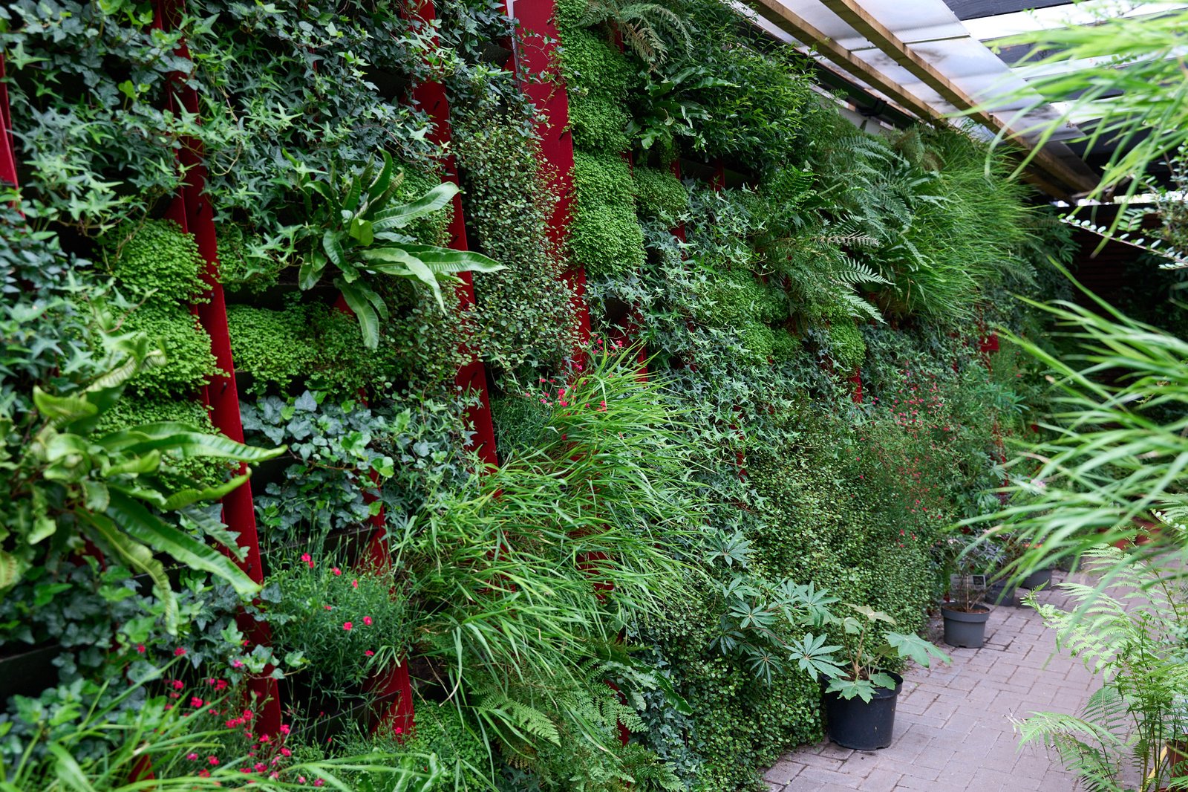
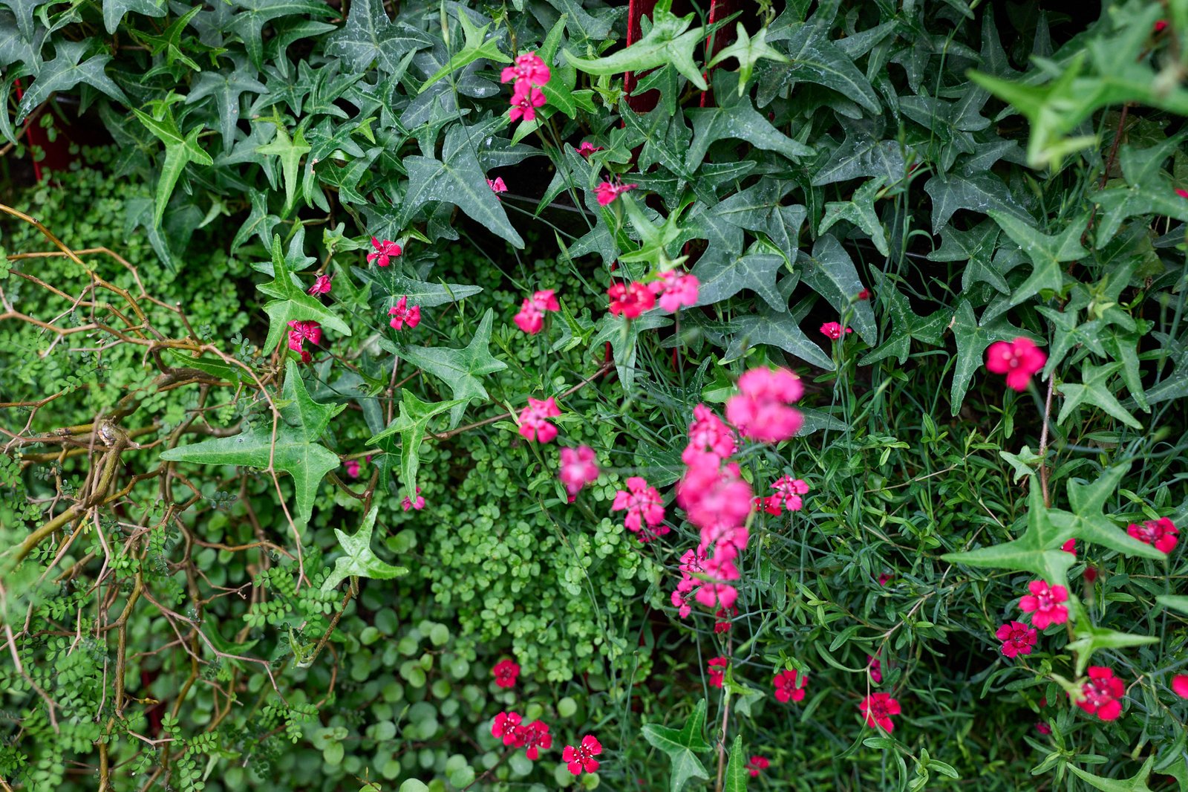
Established Channel Pro planting showing a mix of foliage textures
Established planting with different textures.
Established Channel Pro planting in a shaded location
Established planting in shady location.
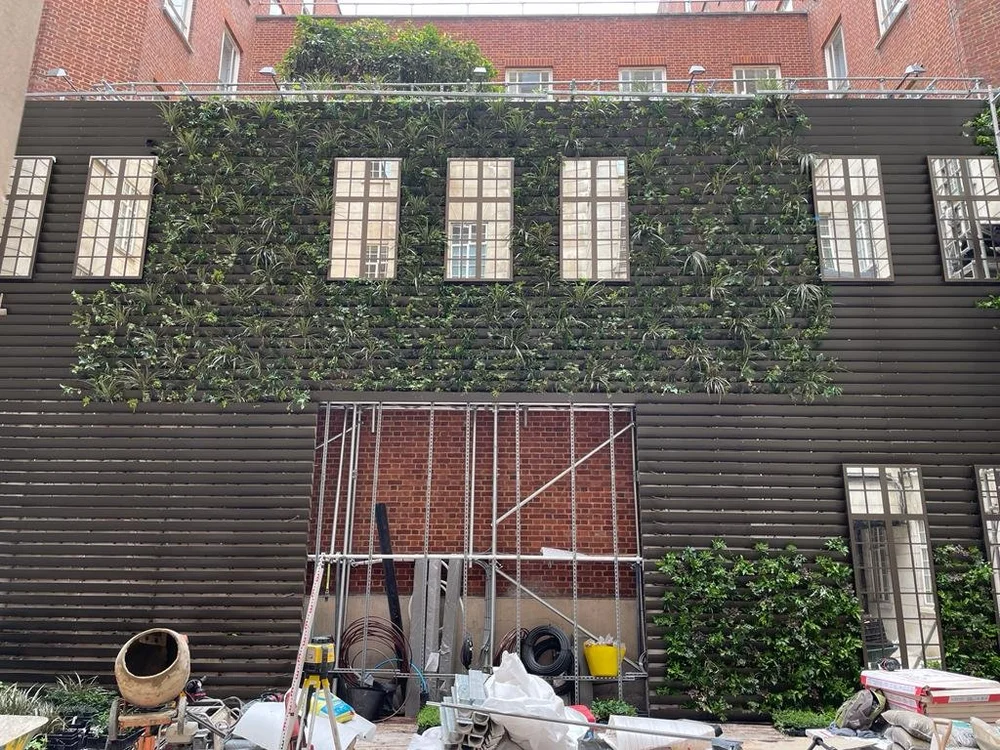
Channel Pro elevation part way through planting
The elevation mid planting stage.
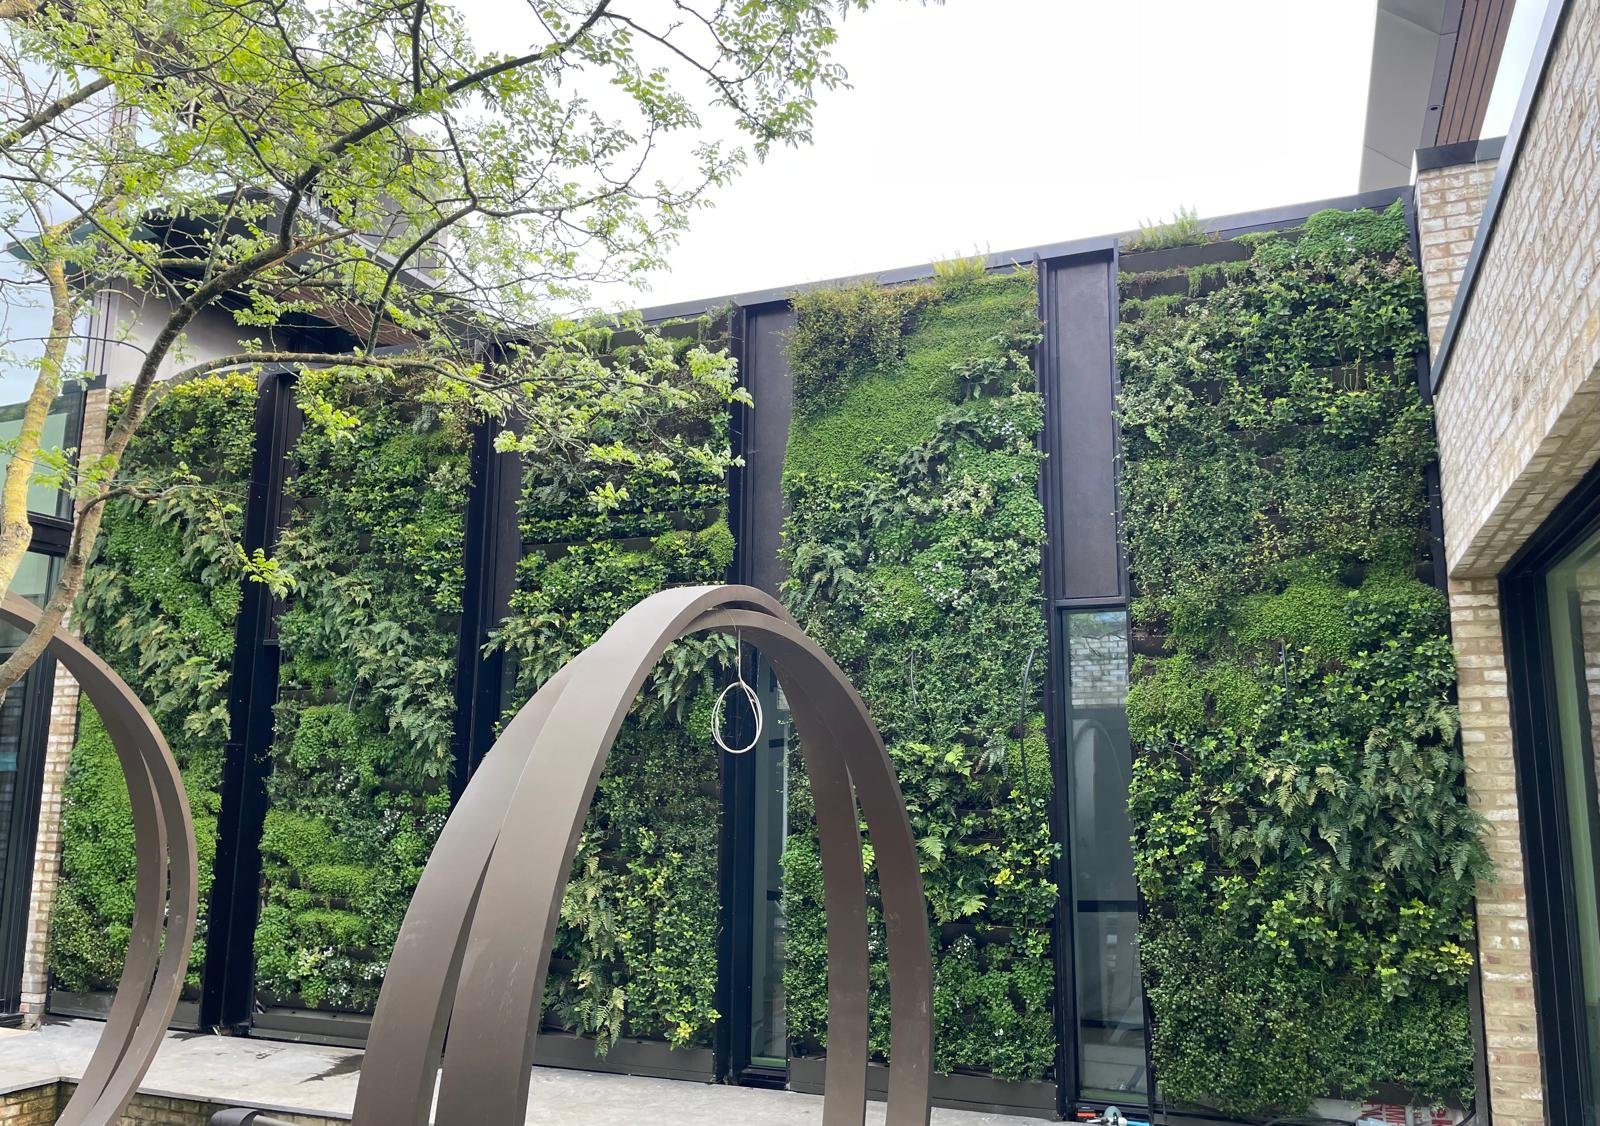
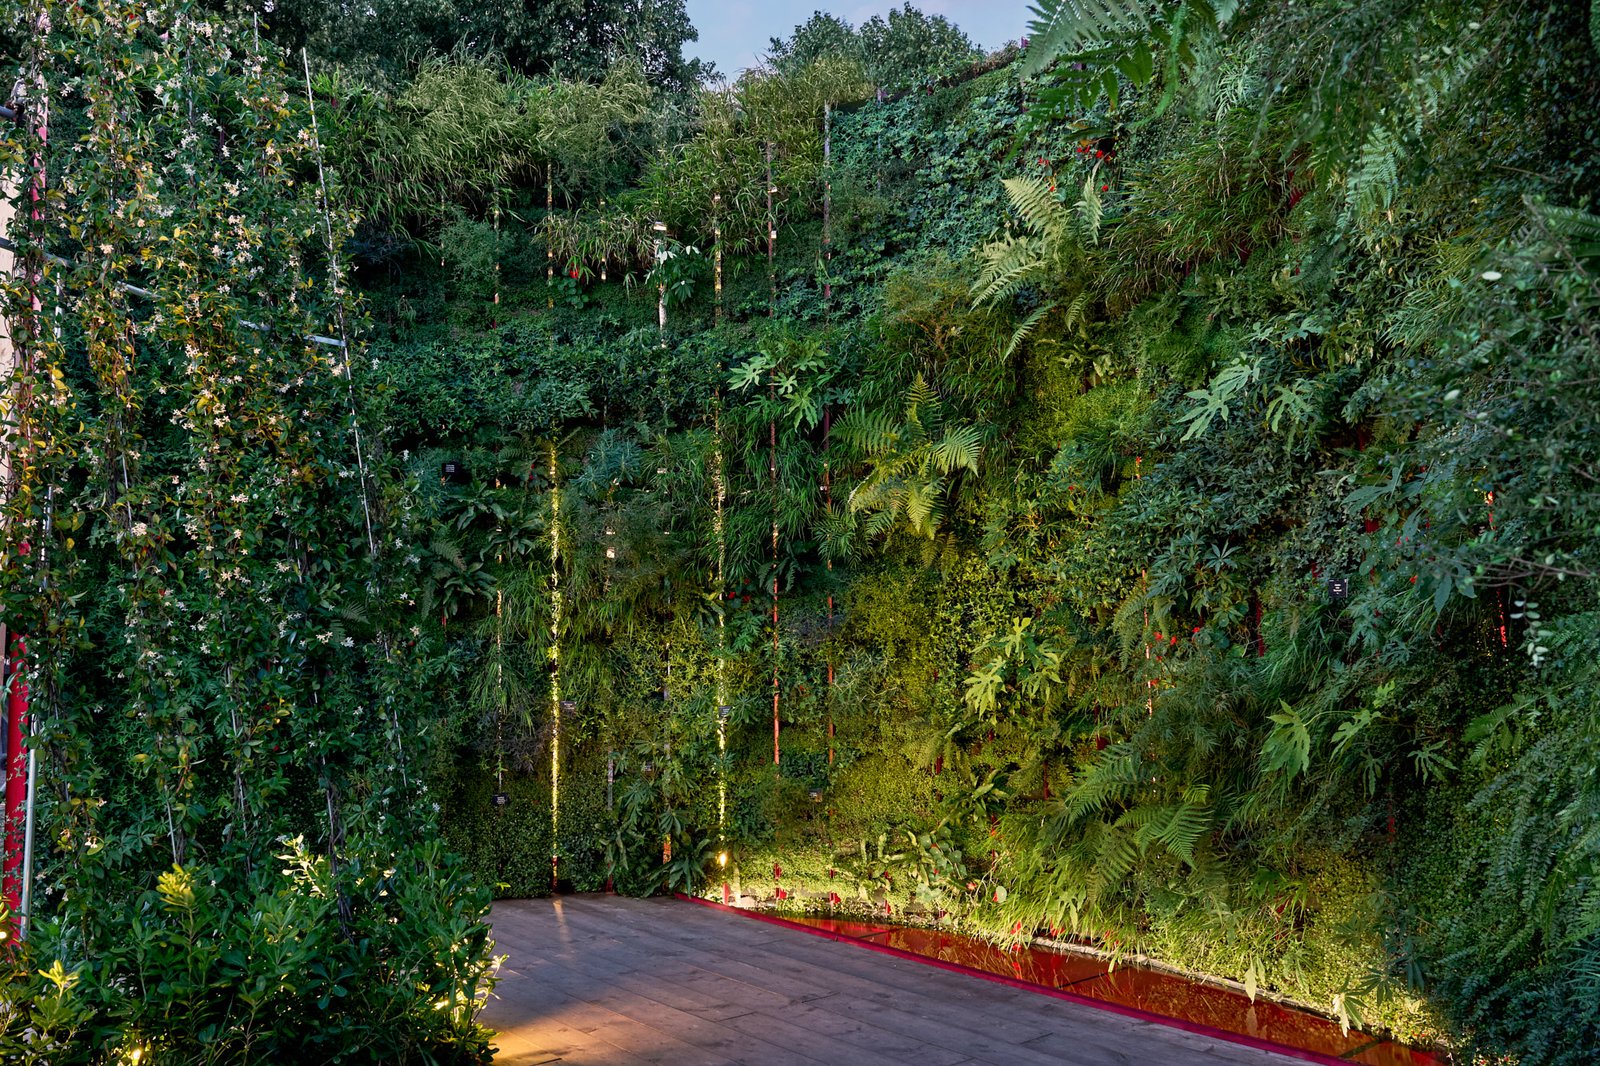
Completed Channel Pro living wall with established planting
Established planting on a Channel Pro wall.
Living Louvres installation by Life on Walls

02 — Living Louvres®

Planted louvres that shade, screen and green.

Louvres stand off the building line and are planted on both faces, so greening reads from every approach while the louvres screen glazing and break up hard elevations. They suit surfaces that cannot take a full wall build-up, including curved and irregular structures. Orientation and spacing are set before fixing, so the run can be angled or opened up without cutting anything; once fixed the louvres are static and stable.

Structure
Vertical aluminium louvres
Louvre size
150 D × 300 W × 1200 H mm
System depth
150mm
Weight
55–60 kg/m²
Plant density
30–36 plants per m²
Fire
Aluminium build-up, suits strict fire safety
Living Louvres installation seen from an angle
Living Louvres from an angle.
Fully established planting on a Living Louvres installation
Planting fully established.
Living Louvres set in a curve on a custom free standing structure
Louvres standing in curve with an angle from custom free standing structure.

03 — Side by side

Which system suits the project?

Consideration
Channel Pro®
Living Louvres®
Typical application
Full façades, atria, courtyards
Screens, brise-soleil, feature bays
Coverage
Continuous planted plane
Rhythmic planted louvres, spacing set without cutting
Not suitable for
Curved and irregular surfaces
Walls under 1200mm high
System depth
155mm including support rails
150mm, louvres 300mm wide
System weight
60–65 kg/m²
55–60 kg/m²
Plant density
36–42 plants per m²
30–36 plants per m²
Fire performance
Aluminium build-up, suits strict fire safety
Maintenance access
Step-up, ladder, scaffold or MEWP
Best value at
Large uninterrupted areas
Complex or restricted fixing structure

04 — Technical data

Specified down to the fixing centres.

Figures are taken from our 2026 system specification sheets. Setting-out drawings, weight loadings and product data are issued on request.

Channel Pro®

StructureSix folded aluminium channels stacked per m², powder coated on request
System depth155mm including vertical support rails
Weight60–65 kg/m²
Plant density36–42 plants per m², 9 to 13cm pots
FixingGalvanised hanging rails at 750mm centres, masonry anchors to engineers’ details
TrimsPowder coated aluminium, 2400 × 220mm, all four sides available
SubstrateInert blend with 20% organic content
Irrigation16mm pressure regulated drip line, 1.2 litres per m² per day
ControlMulti-station WiFi or non-WiFi controller with 24V solenoid valves
FireFire resistant

Living Louvres®

StructureVertical aluminium louvres, powder coated on request
Louvre size150 D × 300 W × 1200 H mm
System depth150mm
Weight55–60 kg/m²
Plant density30–36 plants per m²
FixingHung to the façade or an aluminium support structure
SubstrateInert blend with 20% organic content
Irrigation16mm pressure regulated drip line, 1.2 litres per m² per day
ControlMulti-station WiFi or non-WiFi controller with 24V solenoid valves
FireFire resistant

Irrigation and site requirements

Drip line

Aster 16mm line, pressure regulated, anti-syphon and self cleaning throughout, designed to last over 15 years.

Controllers

Claber Duplo battery powered tap timer for one to two zones with no mains power required, a Rain Bird TM2 WiFi controller for two to twelve zones, or a Heron WiFi remote controller for twelve zones and above.

Valves

Rain Bird DV/DVF series (075-DV) 24V solenoid valves.

Optional equipment

Water tank, submersible pump, Rain Bird flow sensor, Dosatron feeding unit, rainwater collection system, mirrors, lighting and other bespoke features.

Plant room (recommended for large scale)

Frost free location with a mains water feed at 2.5 bar, 240V 13 amp sockets and WiFi for remote monitoring and alerts. Recommended for outdoor large scale installations that need a water tank and pump.

05 — Under the planting

The parts you never see are the parts that keep it alive.

Irrigation & control

Zoned drip lines sized to the wall, pressure regulated and commissioned on site. Sensor-led control and remote monitoring are available so watering responds to conditions rather than a fixed timer.
Substrate & drainage

Substrate depth and composition are matched to the planting palette, with drainage and overflow detailed into the build-up so water leaves the system rather than the building.

Fire & compliance

Both systems use a fire resistant build-up, and we provide weight loadings, fixing details and product data for building control and insurer review.

Circularity

Aluminium frames and demountable components can be removed and reused at end of life, which supports the circular ambitions in our own vision as well as your ESG reporting.

06 — Trade & supply

Buy the system, install it yourself.

We supply hardware, irrigation kits, substrate and setting-out drawings to landscapers, main contractors and designers delivering their own living wall installations, with remote technical support through the build and trade pricing on repeat work.

HardwareChannel Pro® system, Living Louvres® system
IrrigationPumps, manifolds, zoned drip line, controllers
Growing mediaSubstrate, cassettes and planting sourcing
DocumentationSetting-out drawings, weight loadings, O&M
SupportRemote technical support during installation

— — Next step

Need the specification pack?

Tell us the elevation, the orientation and the substrate and we will send the relevant system data, weight loadings and a budget rate per square metre.