




Feasibility and site survey
We measure the wall, check orientation, access and water, and tell you early whether the wall is straightforward or needs a different approach.
01 — What design includes
Every design starts with a site survey and ends with drawings, a specification and a price. Nothing is left for the installer to invent.
We measure the wall, check orientation, access and water, and tell you early whether the wall is straightforward or needs a different approach.
Fixing centres, rail layouts, loadings and the interface with waterproofing, cladding and parapets, detailed against your build-up.
Zoning by aspect, controller selection, supply point, overflow and drainage route, sized at 1.2 litres per m² per day.
Species selected for light, exposure and viewing distance, with a seasonal structure that keeps cover through winter.
Elevations, sections and setting-out drawings with a written specification your main contractor can build and price from.
A fixed quotation split into supply, installation and maintenance, with planting lead times shown against your programme.
02 — How it works
Send drawings, a photograph or a rough size. We review access, orientation, water and structure and come back with a first view.
A measured visit to confirm the substrate, fixings, water and drainage, and to check access for installation and later maintenance.
System selection, planting palette, irrigation and interface details, issued as drawings with a written specification.
A fixed quotation split into supply, installation and maintenance, with lead times set against your build programme.
03 — Key facts
Figures we work to on every design. Prices come from the estimate generator, not from this page.
04 — Designing with your architect
We work as an independent specialist alongside the design team rather than as the supplier of a single product. That means drawings and data arrive in the form the package expects: CAD elevations and sections, weight loadings for the structural engineer, water demand and supply points for the M&E package, and a written specification that can be issued for tender.
Where the wall sits on a façade already in progress, we detail to the existing build-up rather than asking for it to change, and we flag the two things that are expensive to fix late: the fixing zone and the drainage route.
Design can be issued as a standalone package for another installer to price, or carried through to installation and maintenance by our own teams.
05 — Channel Pro® or Living Louvres®
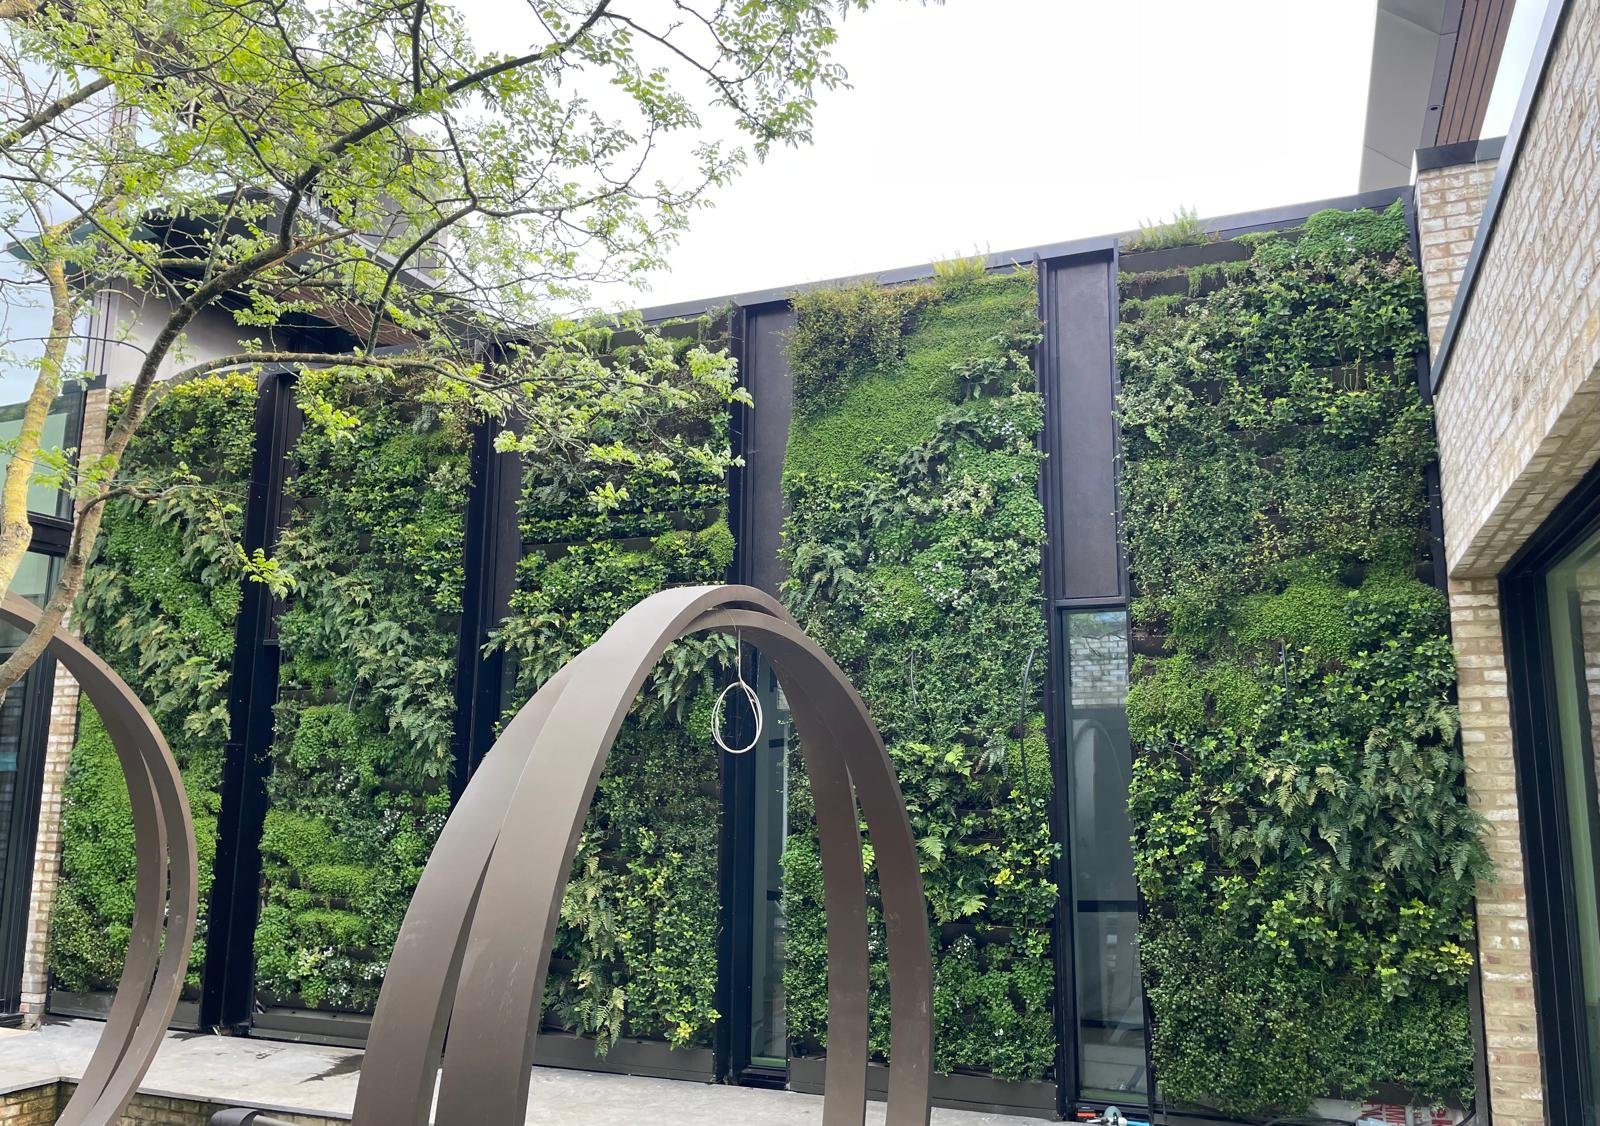
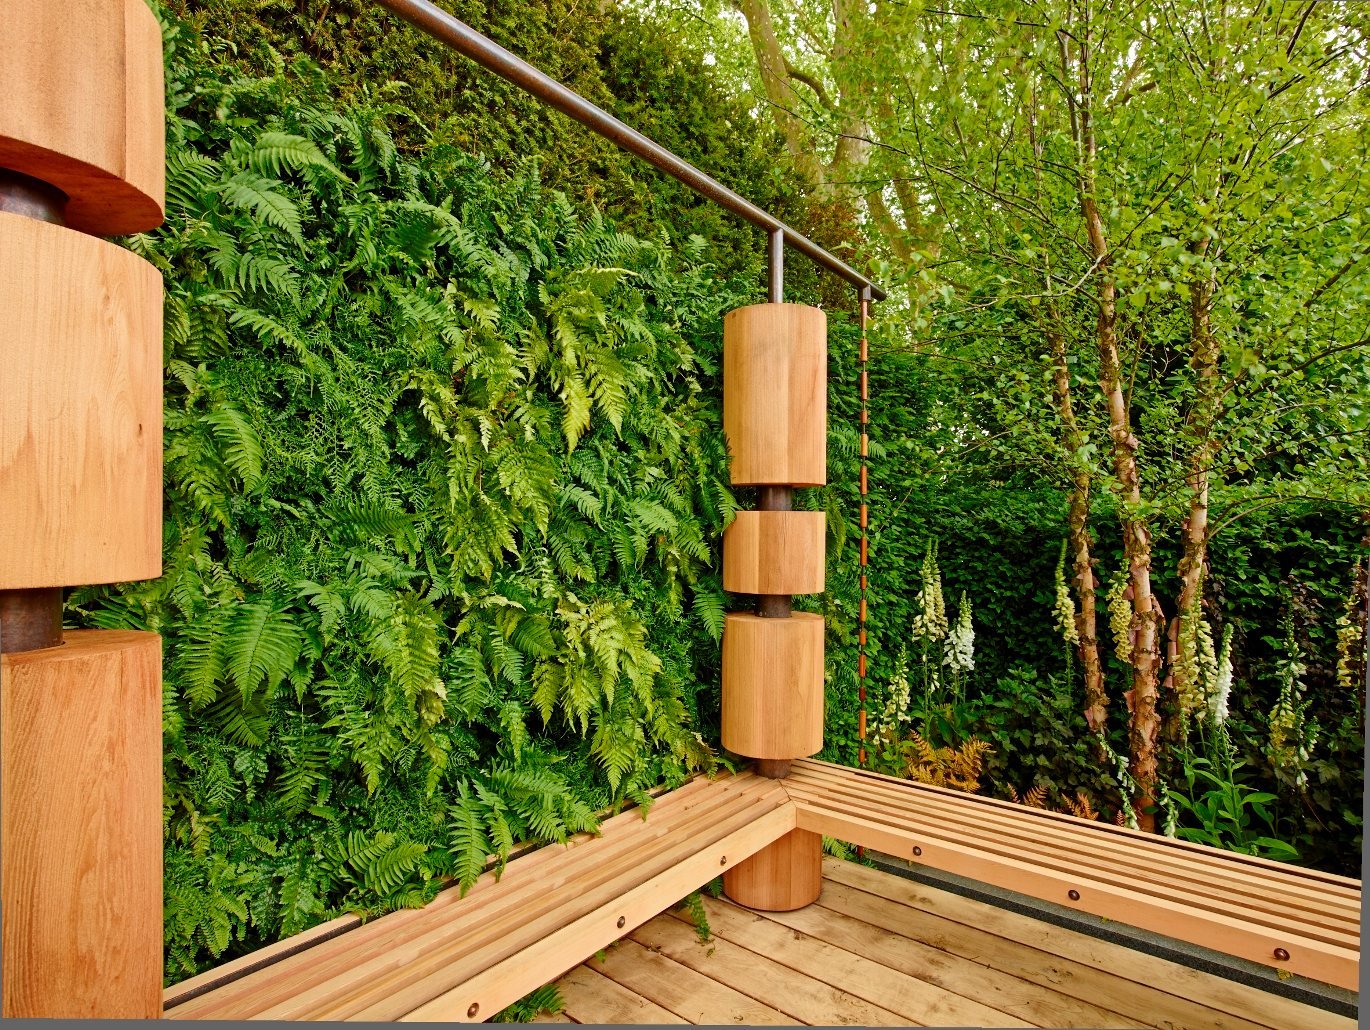
Channel Pro® is a lightweight aluminium channel grid for continuous coverage, filled with an engineered substrate that holds root growth and drains excess water. It suits full-height elevations, atria and long courtyard runs. 155 mm deep, 60–65 kg/m², 36–42 plants per m².

Living Louvres® are planted aluminium louvres that stand off the building line, for irregular surfaces, screens and feature elevations, or walls that cannot take a full build-up. Each louvre is planted on one face, with the back face carrying the fixings, and is set to its angle before fixing. Powder coated to a selected RAL colour. 150 mm deep, 55–60 kg/m², 30–36 plants per m², not for walls under 1200 mm.
Planning and greening targets. In London Plan Urban Greening Factor calculations a green wall scores 0.6, so a wall can carry a meaningful share of a site’s target where roof or ground area is limited. We issue the areas and the factor for your planning statement.
06 — Relevant projects
“Armando consistently turns complex design challenges into practical, well-built solutions.”
07 — Straight answers
Both. Most projects come to us for the full route, design then installation then maintenance, because one accountable team removes the gap between the drawing and the planted wall. We are equally happy to design only, or to install to another designer's specification.
A structure that can carry the system, a mains water supply, a drain or overflow route, and power where the irrigation runs on a mains controller. Channel Pro® loads at 60–65 kg/m² and Living Louvres® at 55–60 kg/m². Light levels and aspect decide the planting rather than the hardware.
As early as the façade. Waterproofing, fixings, water supply and drainage are far cheaper to resolve on a drawing than on site, and a bespoke pre-grown palette needs six to twelve weeks from order.
Channel Pro® for continuous coverage on full elevations, atria and long runs. Living Louvres® for irregular surfaces, screens and feature elevations, or where the wall cannot take a full build-up. The systems page sets the two side by side.
Yes. We survey, detail and specify independently, and we will design around a system that has already been chosen.
The frames and louvres are aluminium and the build-up is specified to be fire safe. We provide product data, weight loadings and fixing details for building control review, and on buildings above 18 m the fire strategy should be agreed before the system is specified.
08 — Elsewhere on the site
Next step
Send a drawing, a photograph or a rough square metre figure and we will come back with a system, a planting approach, a programme and a budget range.
Or call +44 1202 045490
2–4 Gatton Road, London SW17 0SQ