London, 14 October 2026 – Living wall specialist Life on Walls is unveiling its new Dynamic Louvre System (DLS) at FutureScape 2026, introducing an adaptable façade solution that can transform from contemporary aluminium cladding into a planted living wall, and back again.
Developed in response to a growing challenge within the living wall industry, DLS offers an alternative to permanently planted façades, allowing building owners and designers to adapt vertical surfaces as needs, and preferences change.
While living walls can bring significant environmental and aesthetic benefits, their long-term success depends on ongoing maintenance and commitment from building owners. When ownership changes or maintenance is discontinued, neglected planting can leave behind an unsightly façade, undermining confidence in green infrastructure.
Life on Walls founder Armando Raish set out to challenge this problem.
A living wall that adapts to its surroundings
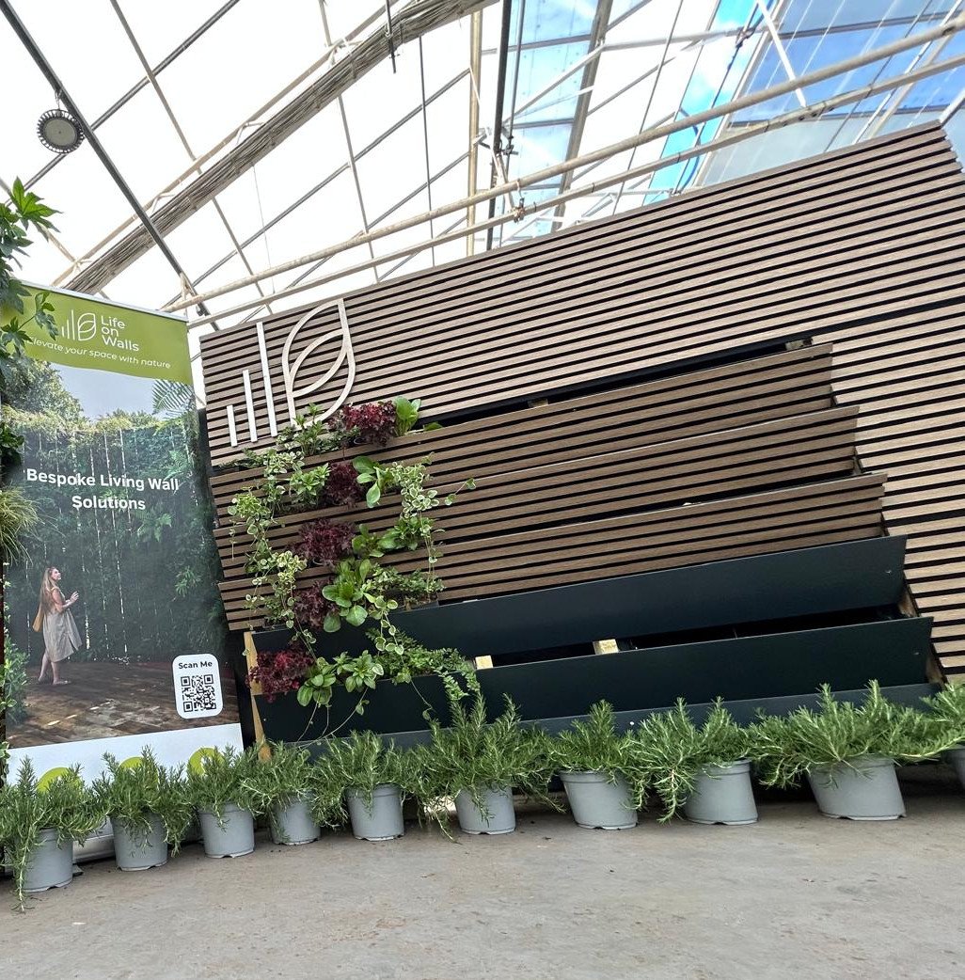
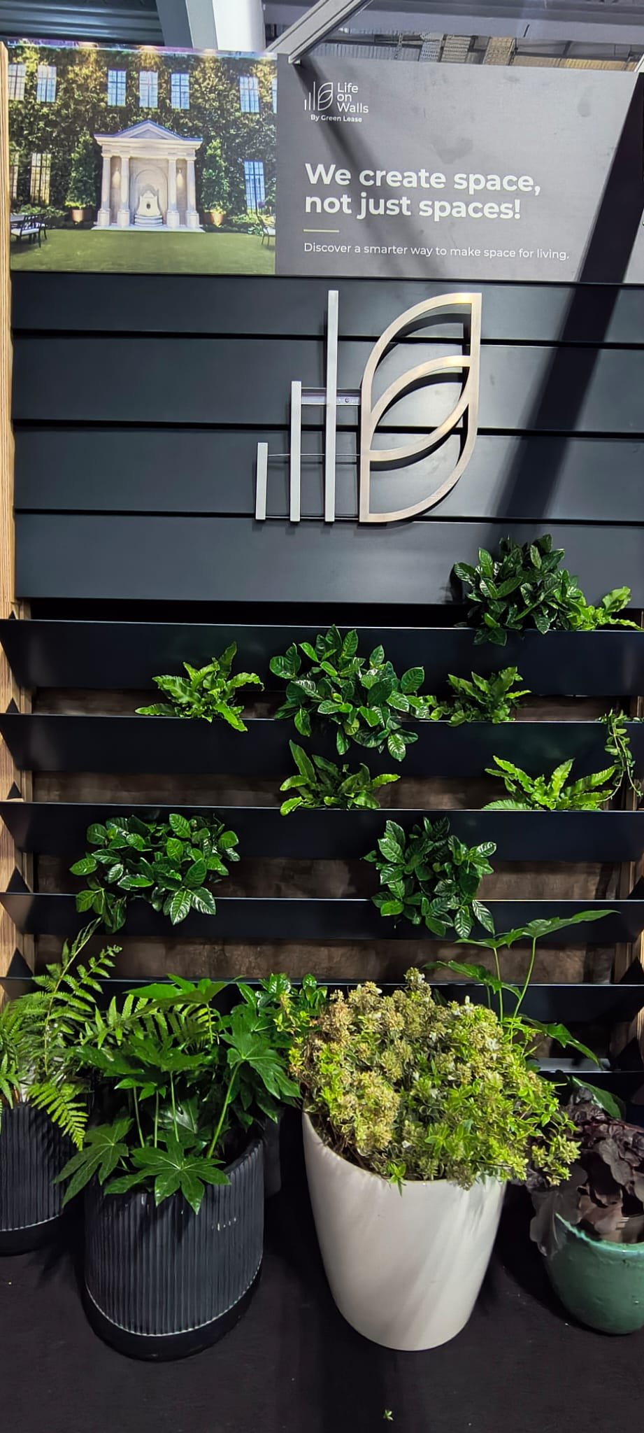
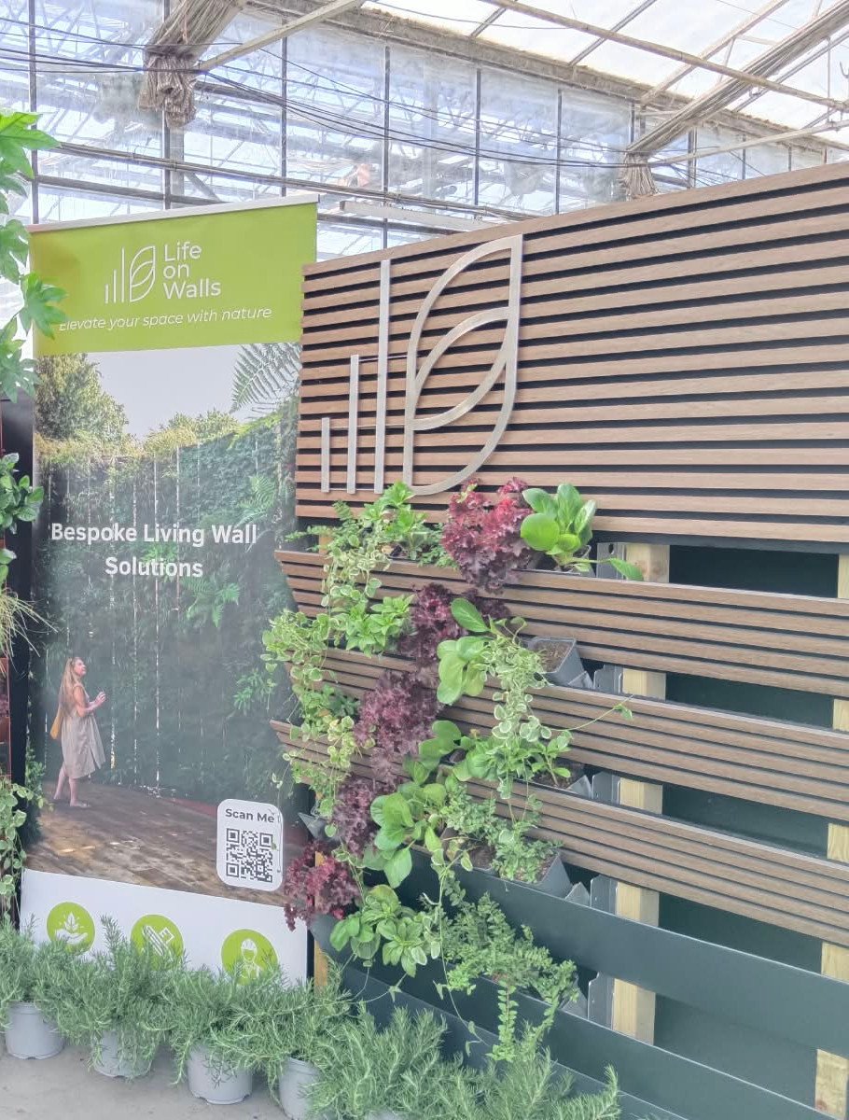
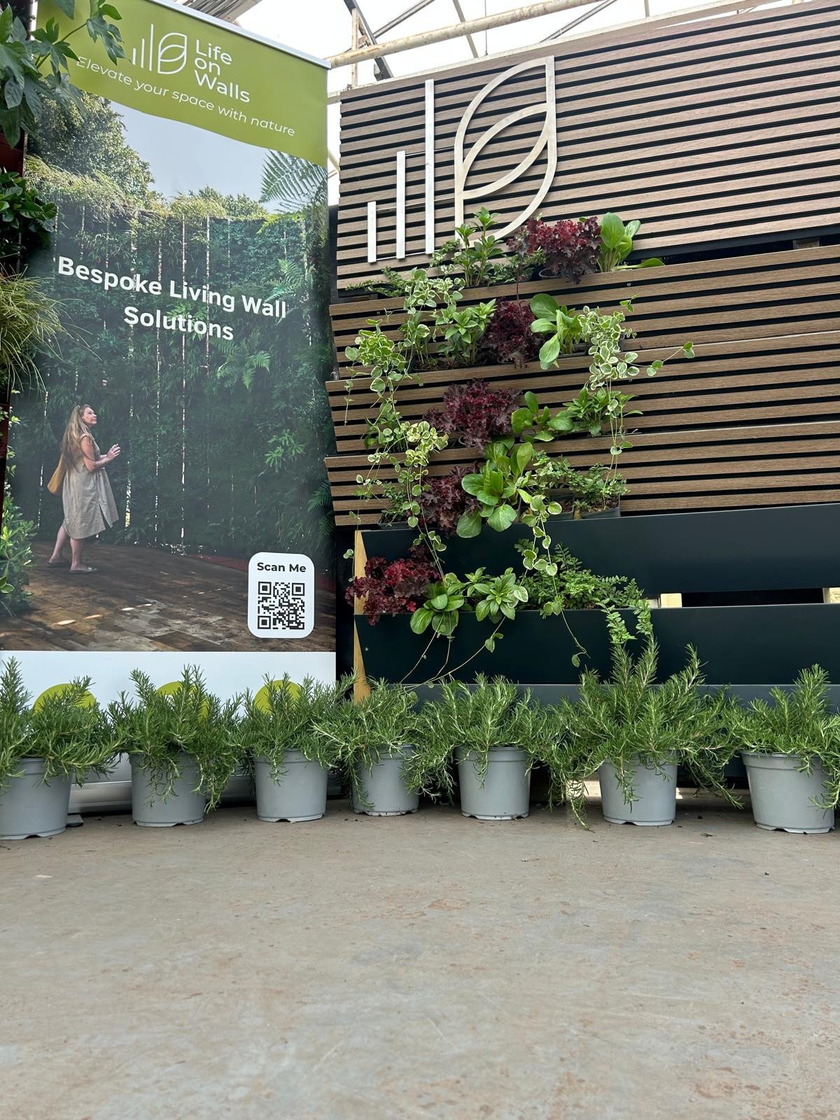
Unlike conventional fixed living walls, DLS features horizontal aluminium louvres that can be opened to accommodate planting or closed to create a contemporary architectural finish.
Individual louvres can be operated independently or linked to open together, allowing designers to create different planting patterns, densities and configurations across a façade.
When planting is no longer required, plants can be removed and the louvres closed, returning the installation to its cladding appearance without dismantling or replacing the underlying system.
The concept opens up possibilities for both large-scale architectural projects and smaller residential spaces, from commercial façades and hospitality developments to private gardens, terraces and balconies.
In multi-occupancy buildings, for example, individual residents could choose whether to incorporate planting into their section of a façade. Homeowners could also adapt their planting seasonally, returning to a clean architectural finish when desired.
Designed for flexibility, durability and water efficiency
Manufactured from lightweight, recyclable aluminium, DLS combines the durability and fire-safe properties of metal construction with the flexibility of a modular planting system.
The system can be customised in a range of colours and finishes, including printed wraps, enabling it to complement different architectural styles and design requirements.
An integrated irrigation system is concealed within the structure and automatically redirects water away from closed louvres, helping to minimise unnecessary water consumption.
Installation has also been considered from the outset. DLS is designed to be fitted using standard tools by competent tradespeople, supporting straightforward integration into new-build and refurbishment projects.
Rethinking the future of living façades
Commenting on the launch, Armando Raish, Founder of Life on Walls, said:
"Every failed living wall reinforces the perception that vertical gardens are unsustainable. But often the problem isn't the concept itself. It's that buildings change hands, priorities shift and the next occupant may not want the same planting."
"We wanted to create a system that could adapt rather than be abandoned. DLS gives architects, designers and building owners the freedom to introduce nature where and when it's wanted, without permanently committing the façade to one use. A wall can be green today and return to architectural cladding tomorrow, without replacing the system."
From bespoke installations to wider adoption
DLS is currently manufactured to order, with customisation available to suit individual projects. Indicative installed costs are expected to be in the region of £250–£300 per m² for the aluminium panels (without plants), depending on specification.
Life on Walls' longer-term ambition is to scale production so that DLS can compete commercially with conventional static cladding systems, making adaptable green façades a more accessible option for architects, developers and property owners.
Raish added:
"Our ambition is to see architects and landscape designers using DLS in ways we haven't even imagined yet. Whether it's an entire building façade or a small urban balcony, we want to unlock new opportunities for planting in spaces that might otherwise never be greened."
See DLS at FutureScape 2026
Life on Walls will officially launch the Dynamic Louvre System at FutureScape 2026, where visitors can see the system in action and explore its applications for residential, commercial and landscape projects.
Visit Life on Walls at Stand F8.
For more information, visit www.lifeonwalls.co.uk.
Notes to editors
About Life on Walls
Life on Walls specialises in engineered living wall systems, design consultancy, installation and maintenance. The company develops practical vertical greening solutions with a focus on water efficiency, durable materials, planting performance and long-term sustainability.
Press enquiries:
Anja Spice
Life on Walls
anja.s@lifeonwalls.co.uk
www.lifeonwalls.co.uk
— — Next step
Talk it through with us.
Send a drawing, a photograph or a rough square metre figure and we will come back with a system, a planting approach, a programme and a budget range.