The constraint
A long, narrow courtyard where a single planted wall would read as an ornament and where any build-up eats into usable width.

01 — The brief


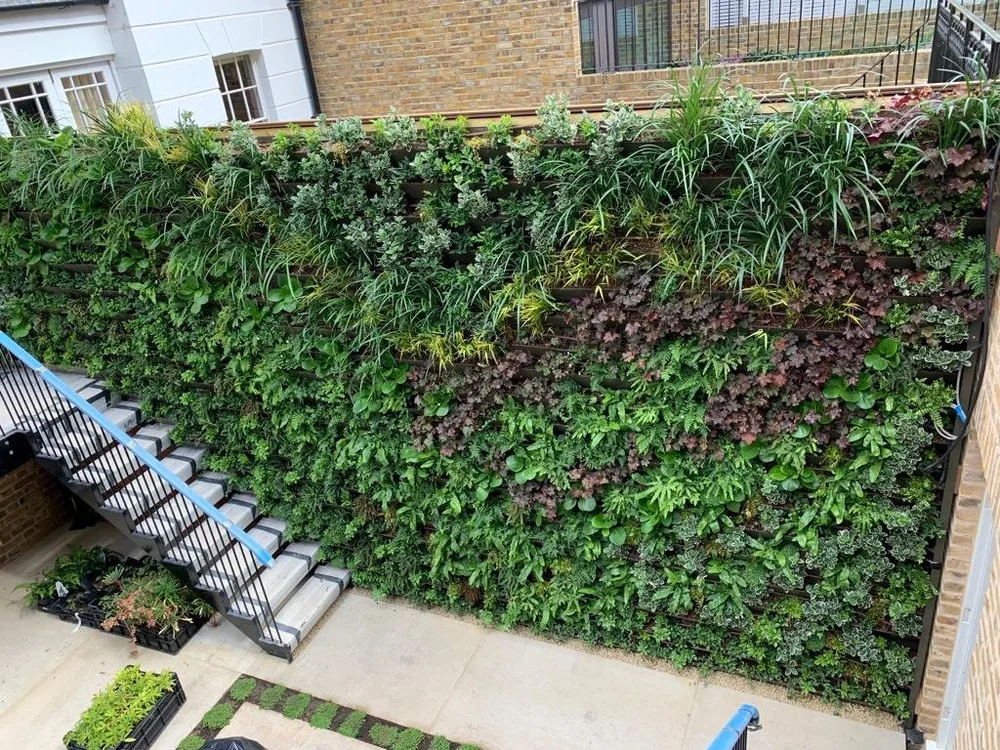
The courtyard is narrow enough that a planted wall on one side alone would have looked like decoration. Planting both facing elevations turns the space into something you stand inside.
Depth was the constraint: every millimetre the build-up takes is a millimetre off an already tight walkway, so the system was specified for the slimmest viable profile.
02 — Challenge, solution, result
A long, narrow courtyard where a single planted wall would read as an ornament and where any build-up eats into usable width.
A slim-profile system on both facing elevations, with matched planting so the two walls read as one space, and irrigation runs concealed within the build-up.
A hard corridor turned into an enclosed green room, with the walking width essentially unchanged.
03 — Related work
— — Next step
Send a photograph and a rough size. We will tell you which system fits, how it would be accessed and what it costs to keep alive.