Skip to content
Life on Walls
Menu Home About Services Systems Projects Get an estimate Insights Contact

2–4 Gatton Road, London SW17 0SQ · +44 120 204 5490

Courtyard living wall at Vicarage Gardens

Residential · London courtyard

Turning a light well into the main view.

A courtyard living wall in an enclosed light well.

A bespoke living wall in a basement courtyard at Vicarage Gardens, converting a shaded light shaft into the principal outlook from the lower ground floor.

Client
Private residence
Sector
Residential
Location
London
Scope
Bespoke courtyard living wall
Aspect
Shaded basement courtyard

01 — The brief

Low light, small space, close inspection.

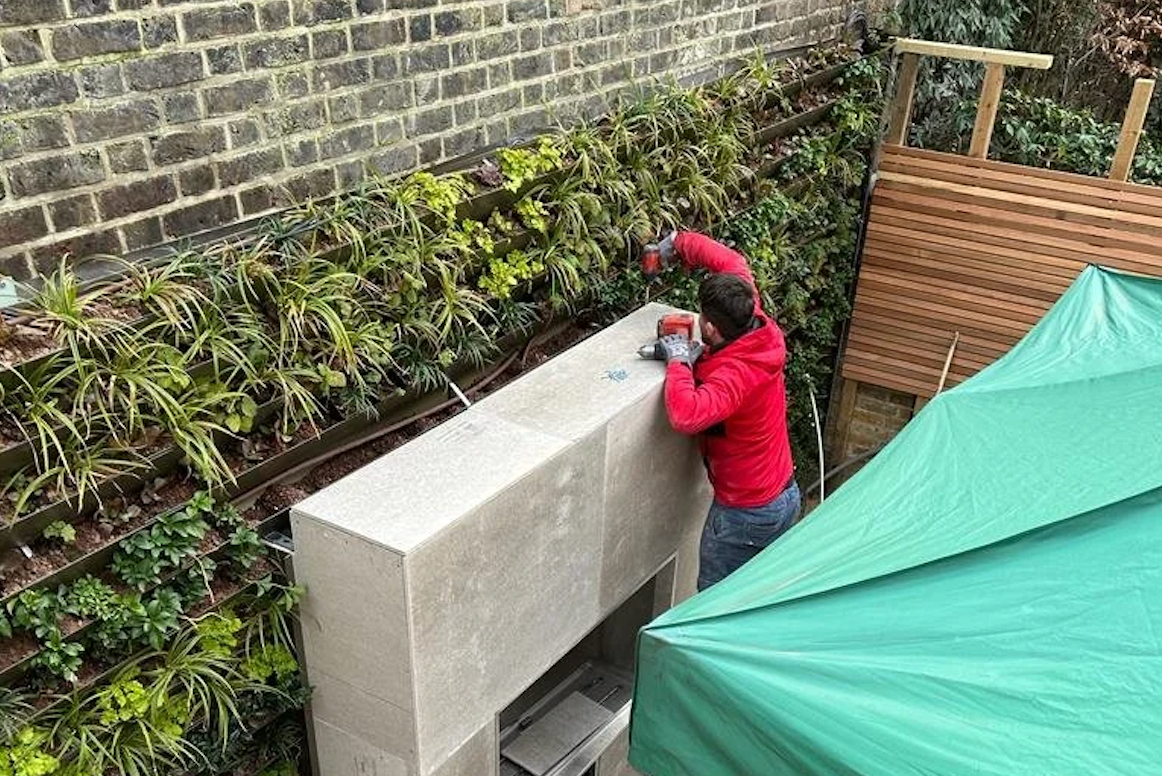
Shade planting detail on the Vicarage Gardens basement courtyard living wall
Shade planting detail on the Vicarage Gardens basement courtyard living wall.

Basement courtyards get very little direct light and are viewed from a metre or two away. Species that would be fine on a large façade look thin at that distance.

The planting is a shade mix with strong leaf texture, layered so the wall holds interest close up. Irrigation and drainage were resolved first, because there is nowhere for water to go in a sealed well.

What we delivered

  • Bespoke wall sized to the courtyard elevations
  • Shade-tolerant planting with layered leaf texture
  • Sealed drainage and overflow detail
  • Compact irrigation with discreet servicing access

02 — Challenge, solution, result

How it was resolved.

Challenge

The constraint

A sealed, shaded basement courtyard seen at close range from inside the house, with no easy drainage route and no direct sun.

Solution

The approach

A shade-species mix chosen for texture at close viewing distance, on a build-up with a sealed drainage and overflow detail sized for the well.

Result

The outcome

A light shaft that now reads as the main garden view from the lower ground floor, planted densely enough to hold up under close inspection.

03 — Gallery

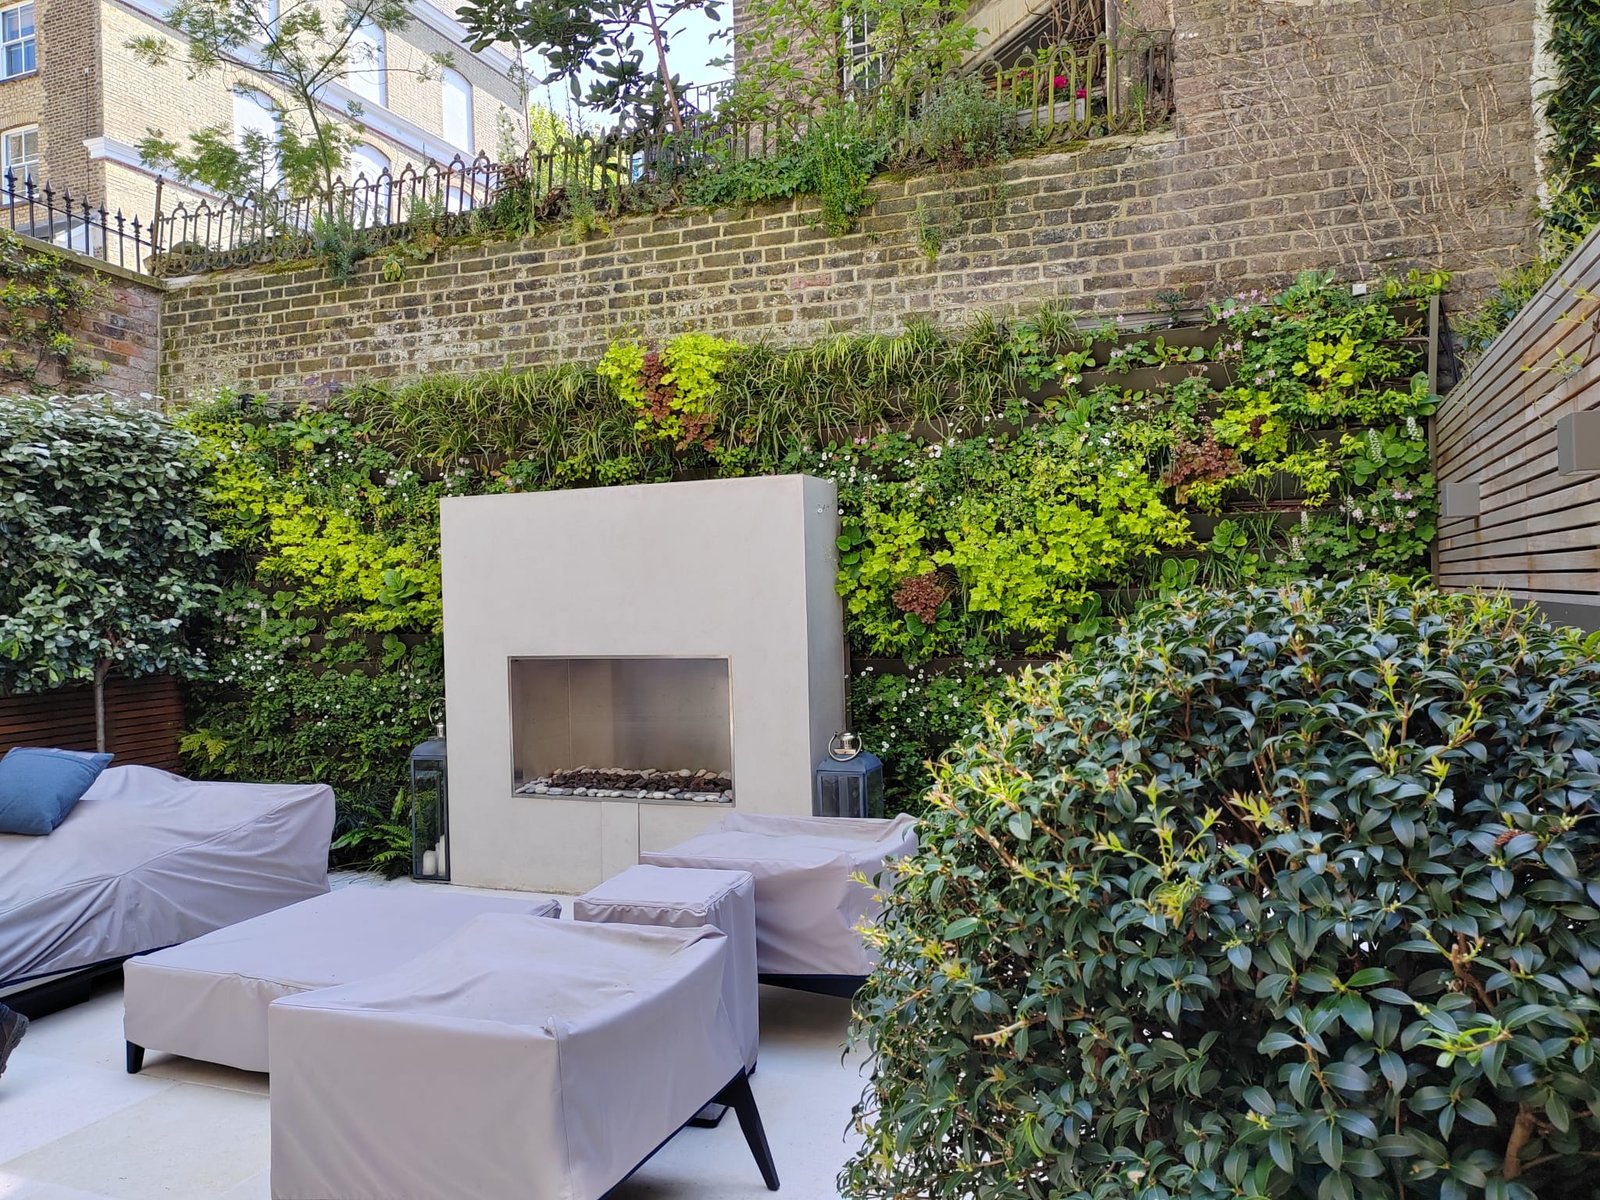
Basement courtyard living wall at Vicarage Gardens
Basement courtyard living wall at Vicarage Gardens.
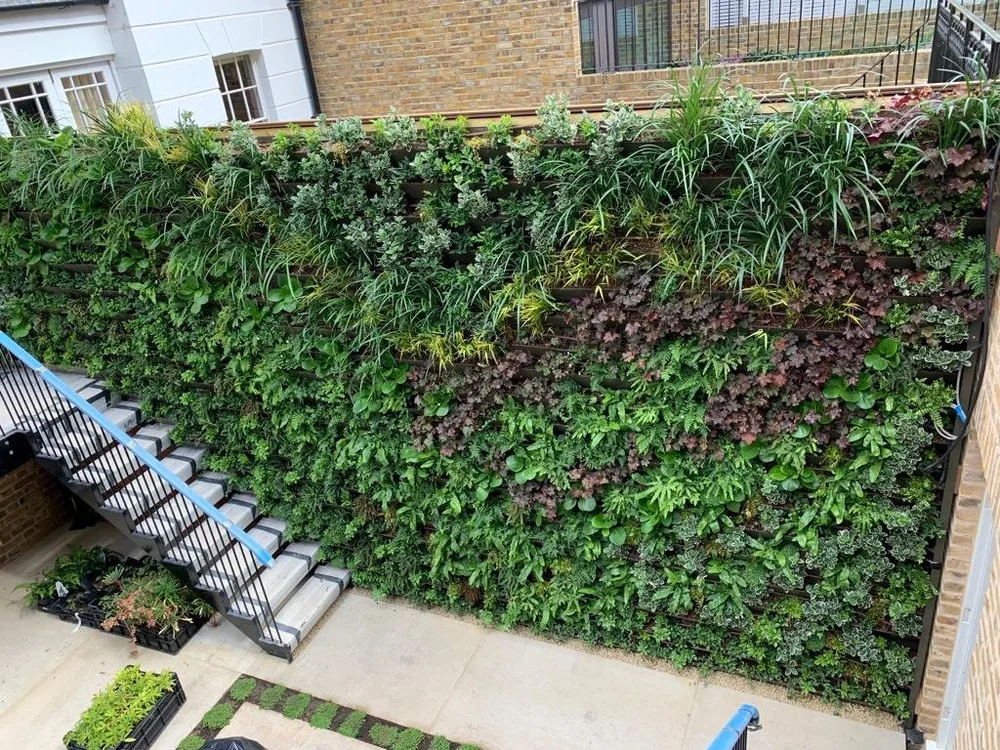
The Vicarage Gardens courtyard living wall seen from the lower ground floor
The Vicarage Gardens courtyard living wall seen from the lower ground floor.
Courtyard living wall at Vicarage Gardens after planting established
The courtyard after establishment.

04 — Related work

Related projects.

Full portfolio

— — Next step

Have a project like this?

Send a photograph and a rough size. We will tell you which system fits, how it would be accessed and what it costs to keep alive.