The constraint
A large enclosed courtyard overlooked from every floor, in a location with tight delivery access, on a site that never closes.

01 — The brief
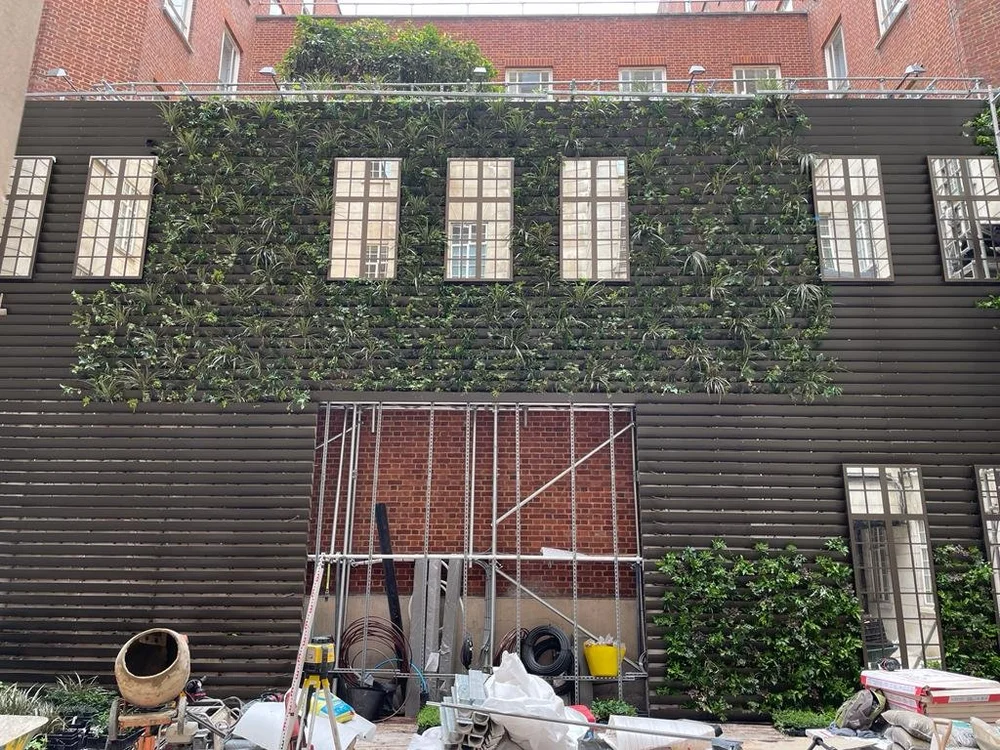
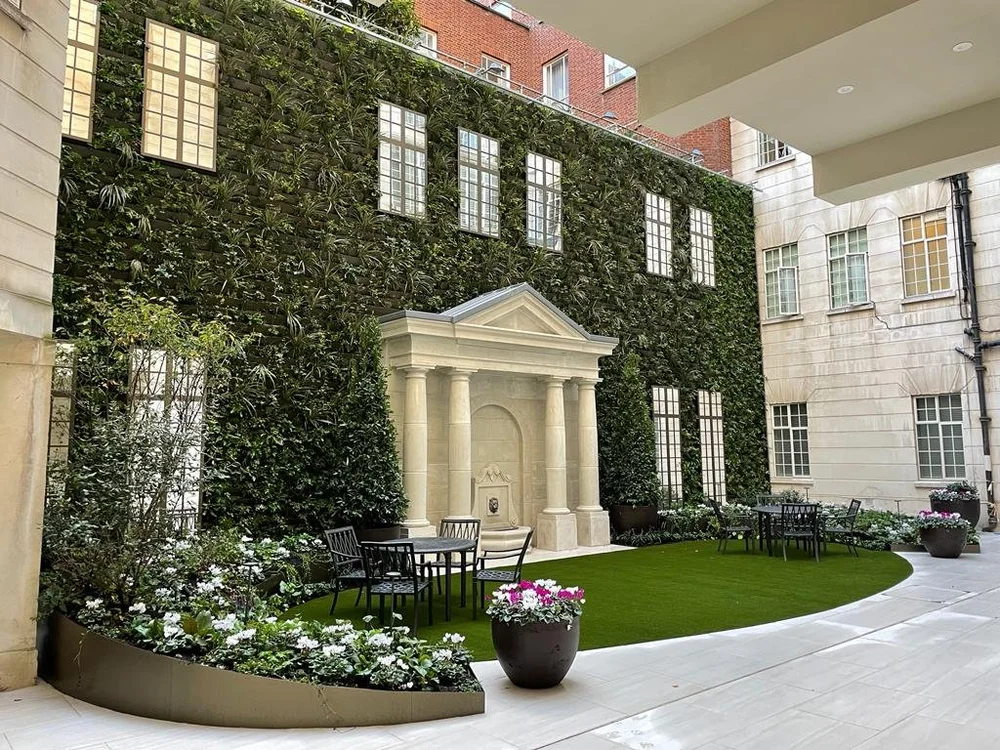
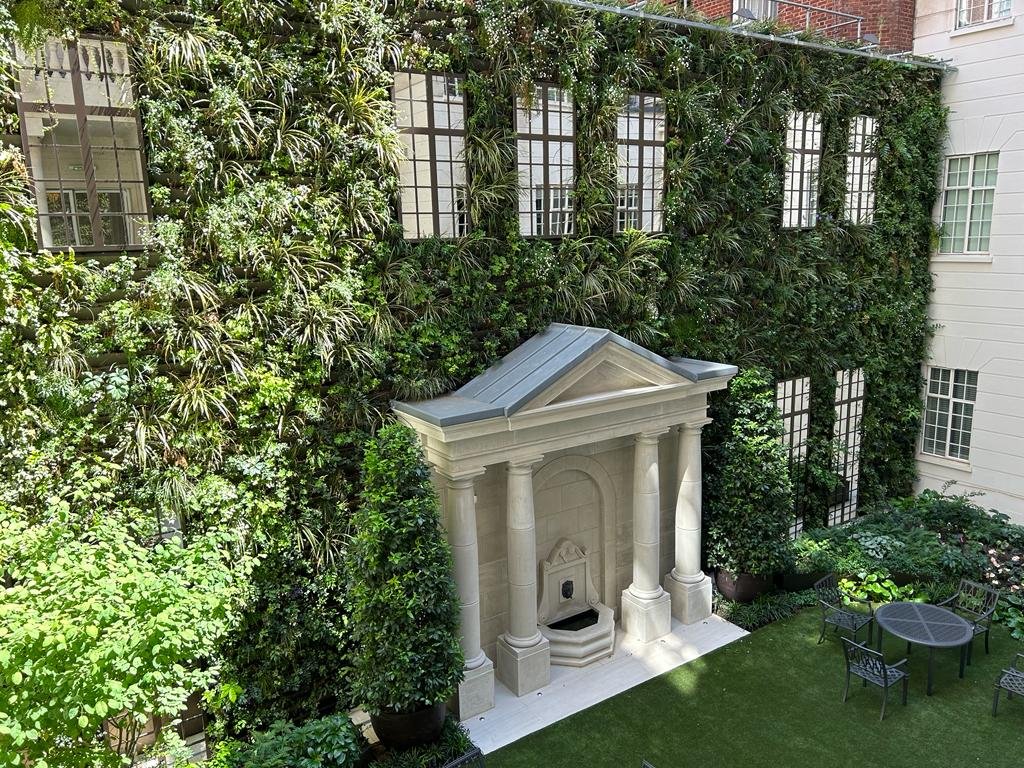
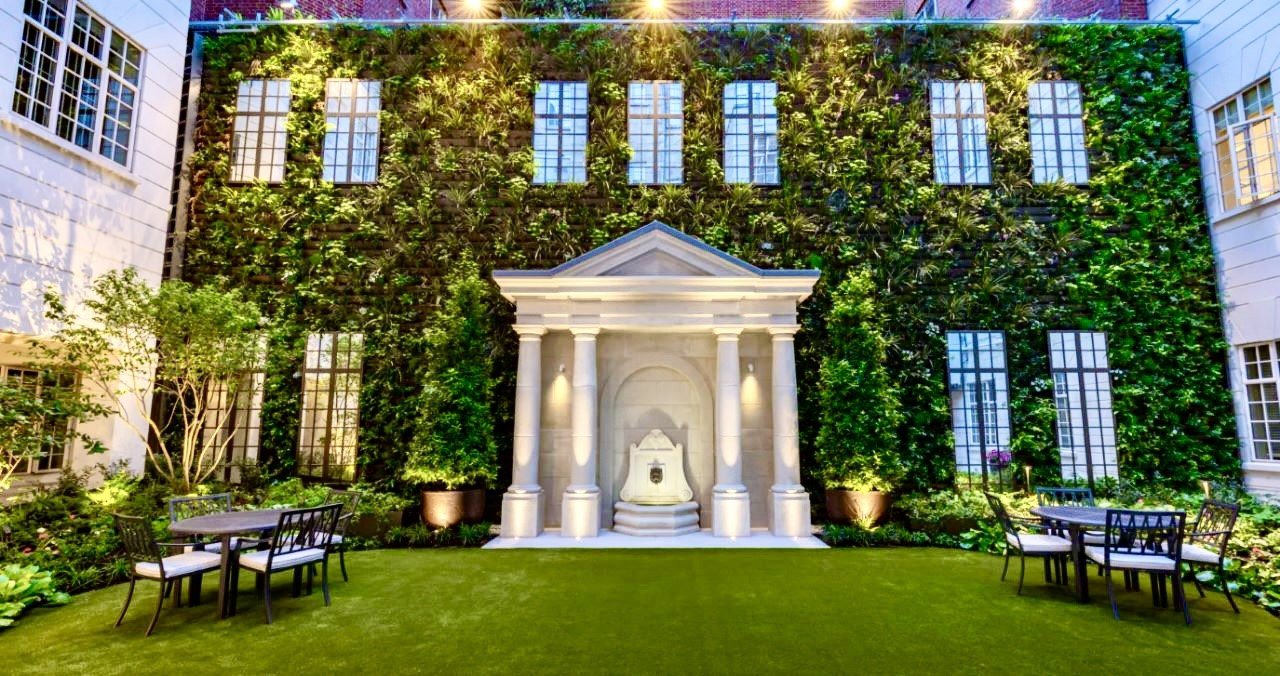
An enclosed hotel courtyard is seen from above as much as from the ground. Guest rooms, corridors and function rooms all overlook it, so the wall is on show from dozens of angles at once.
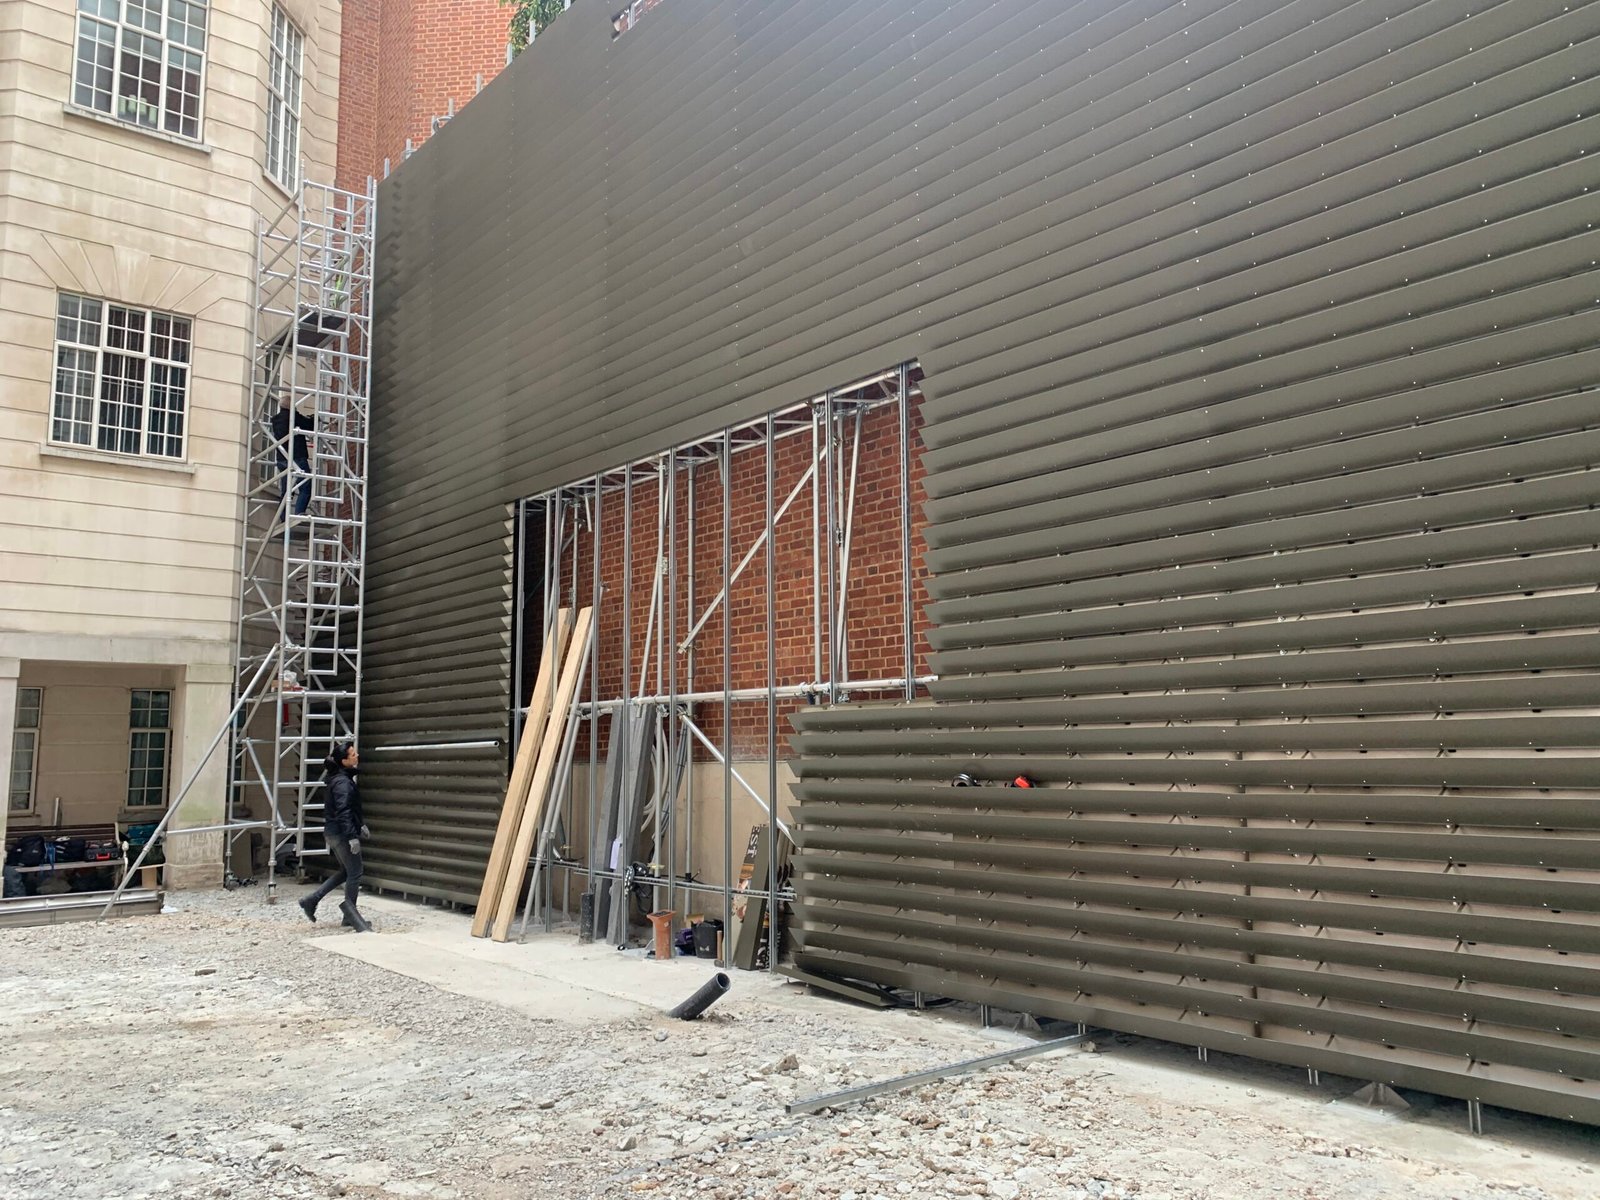
Access was the governing constraint. Getting material into a Mayfair courtyard, and getting maintenance teams back to it later, shaped the system choice as much as the planting did.
02 — Challenge, solution, result
A large enclosed courtyard overlooked from every floor, in a location with tight delivery access, on a site that never closes.
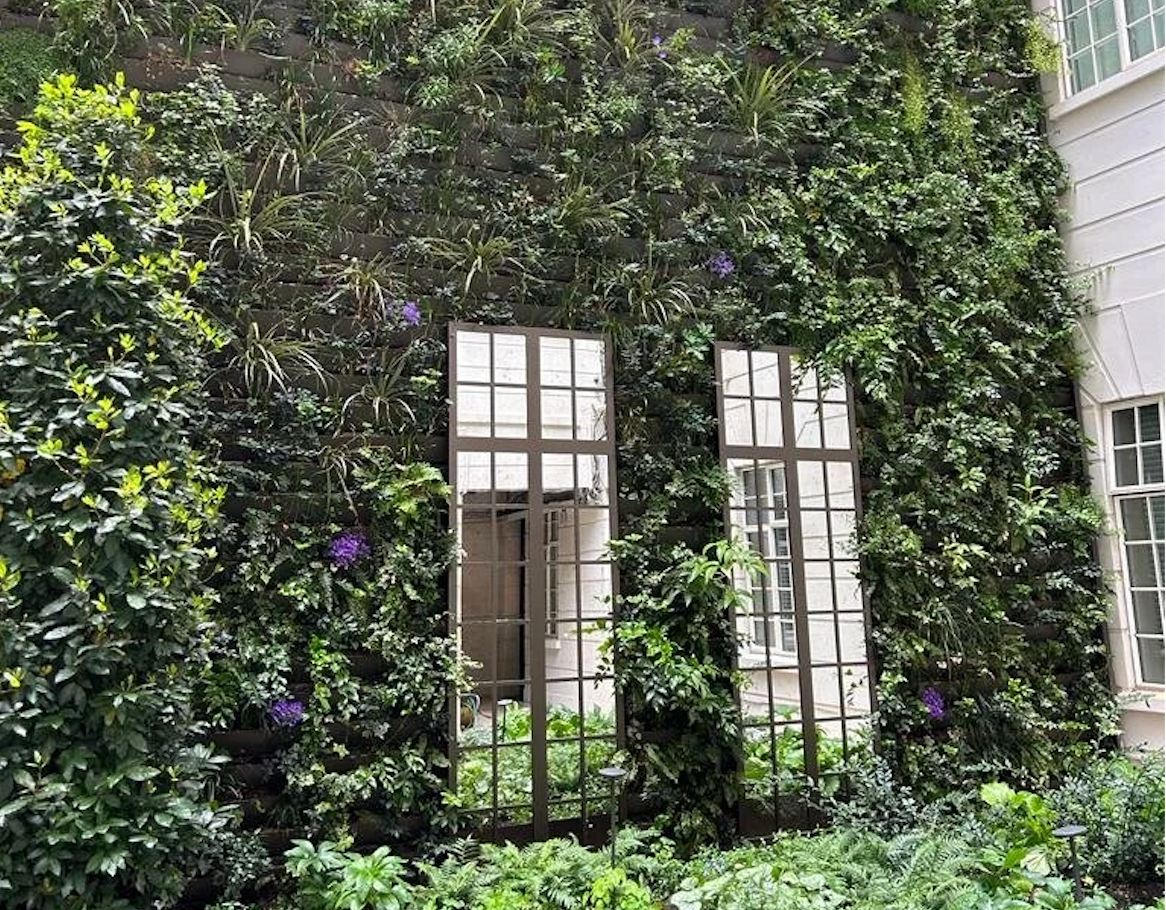
A system light enough to install in sections through restricted access, with irrigation zoned to the courtyard’s uneven light and a maintenance plan set out before handover.
A courtyard that reads as a garden from every window above it, maintained on a schedule that works around hotel operations.
03 — Gallery
04 — Related work
— — Next step
Send a photograph and a rough size. We will tell you which system fits, how it would be accessed and what it costs to keep alive.